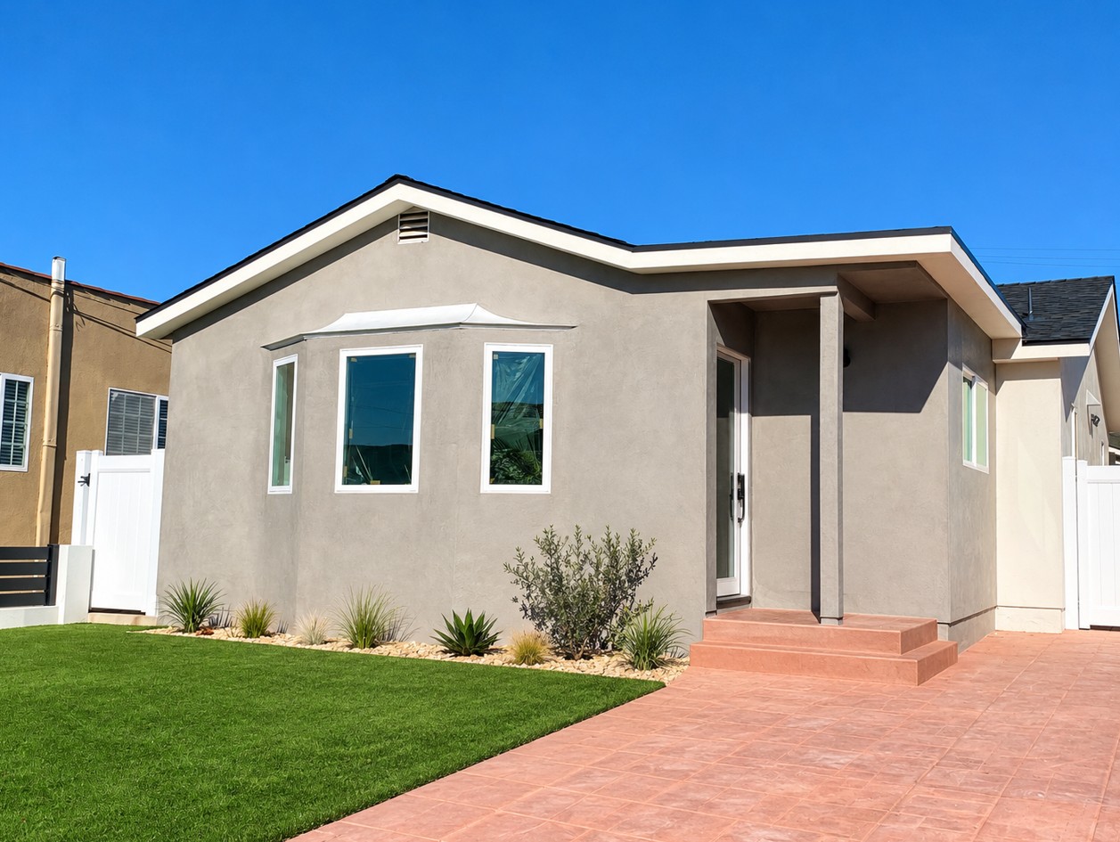
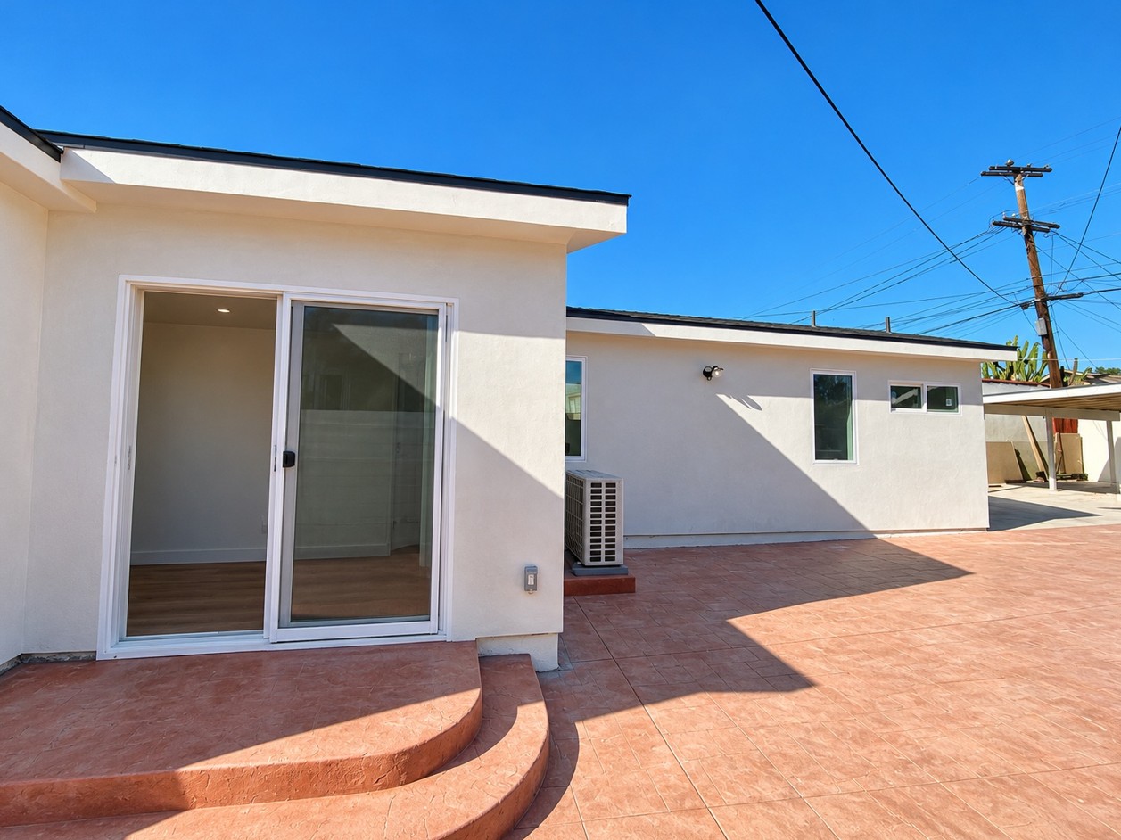
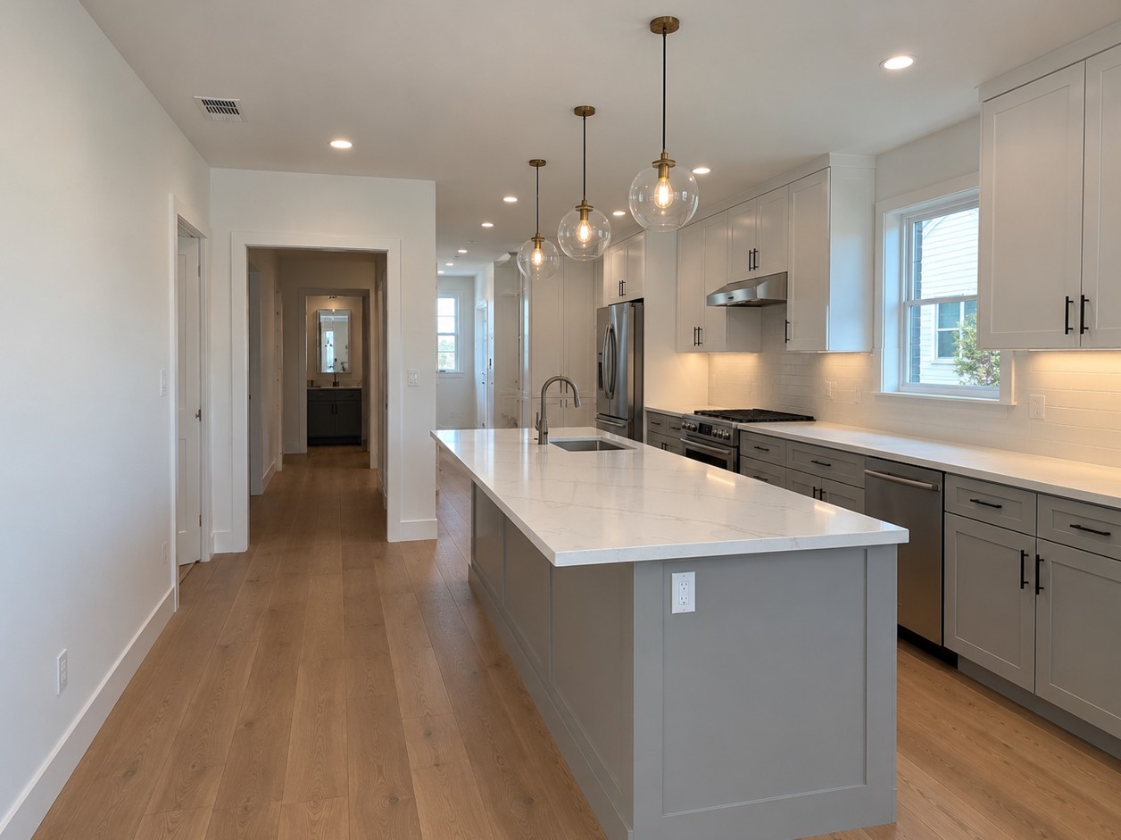
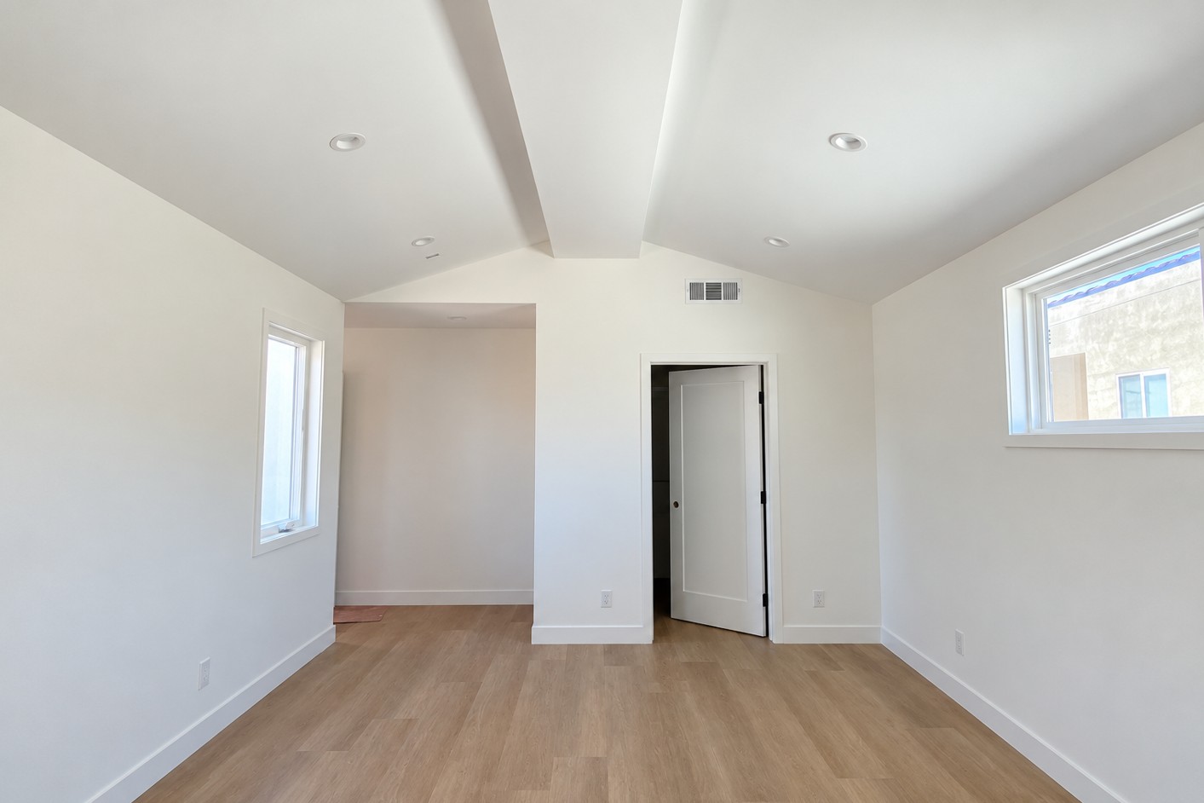
SOLARES RESIDENCE
Inglewood, California, 2026

Project Type: Residential Remodel & Addition
Sq. Ft.: 1,450 SF
Role: Architectural Design, Construction Documents & Permit Processing

A comprehensive remodel and 512 SF addition to an existing single-story residence, transforming it into a modern home with three bedrooms, two bathrooms, a new covered front porch, and a 228 SF covered rear patio.
Mauro Residence
Torrance, California, 2024

Project Type: Fire-Damaged Home Reconstruction + Residential Addition

Sq. Ft.: 1,157 SF

Role: Architectural Design, Reconstruction Planning, Permit Documentation, 3D Visualization

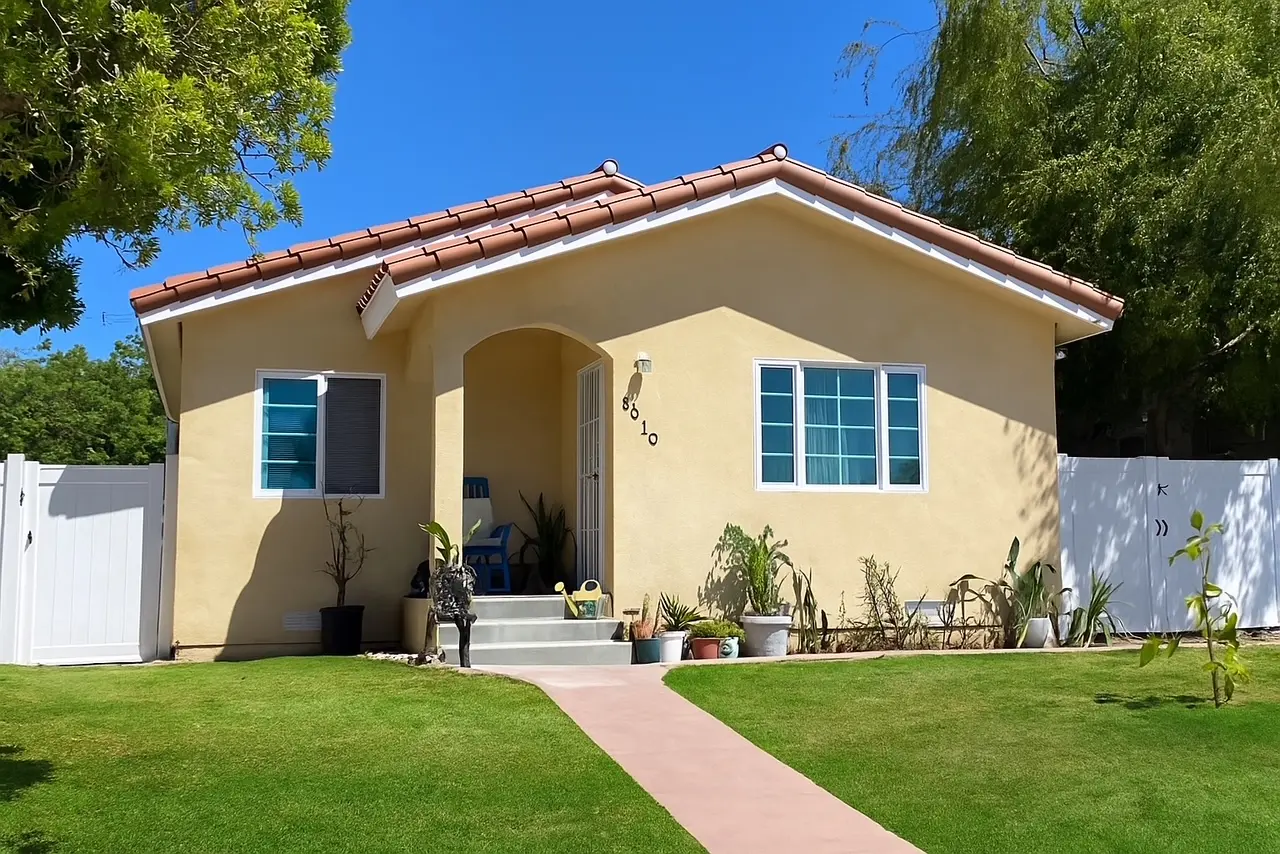
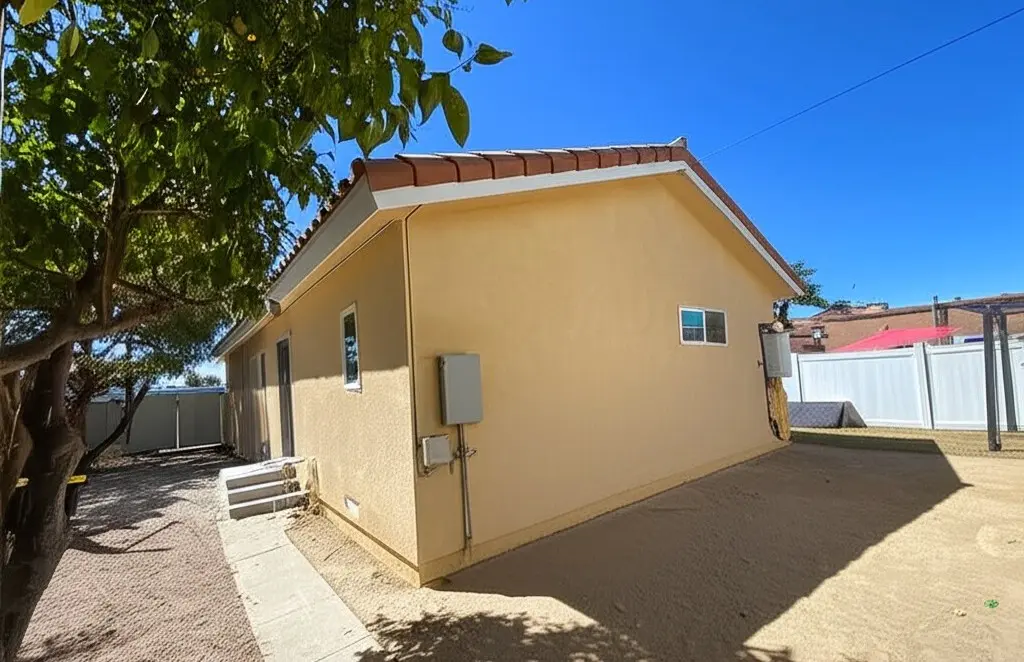
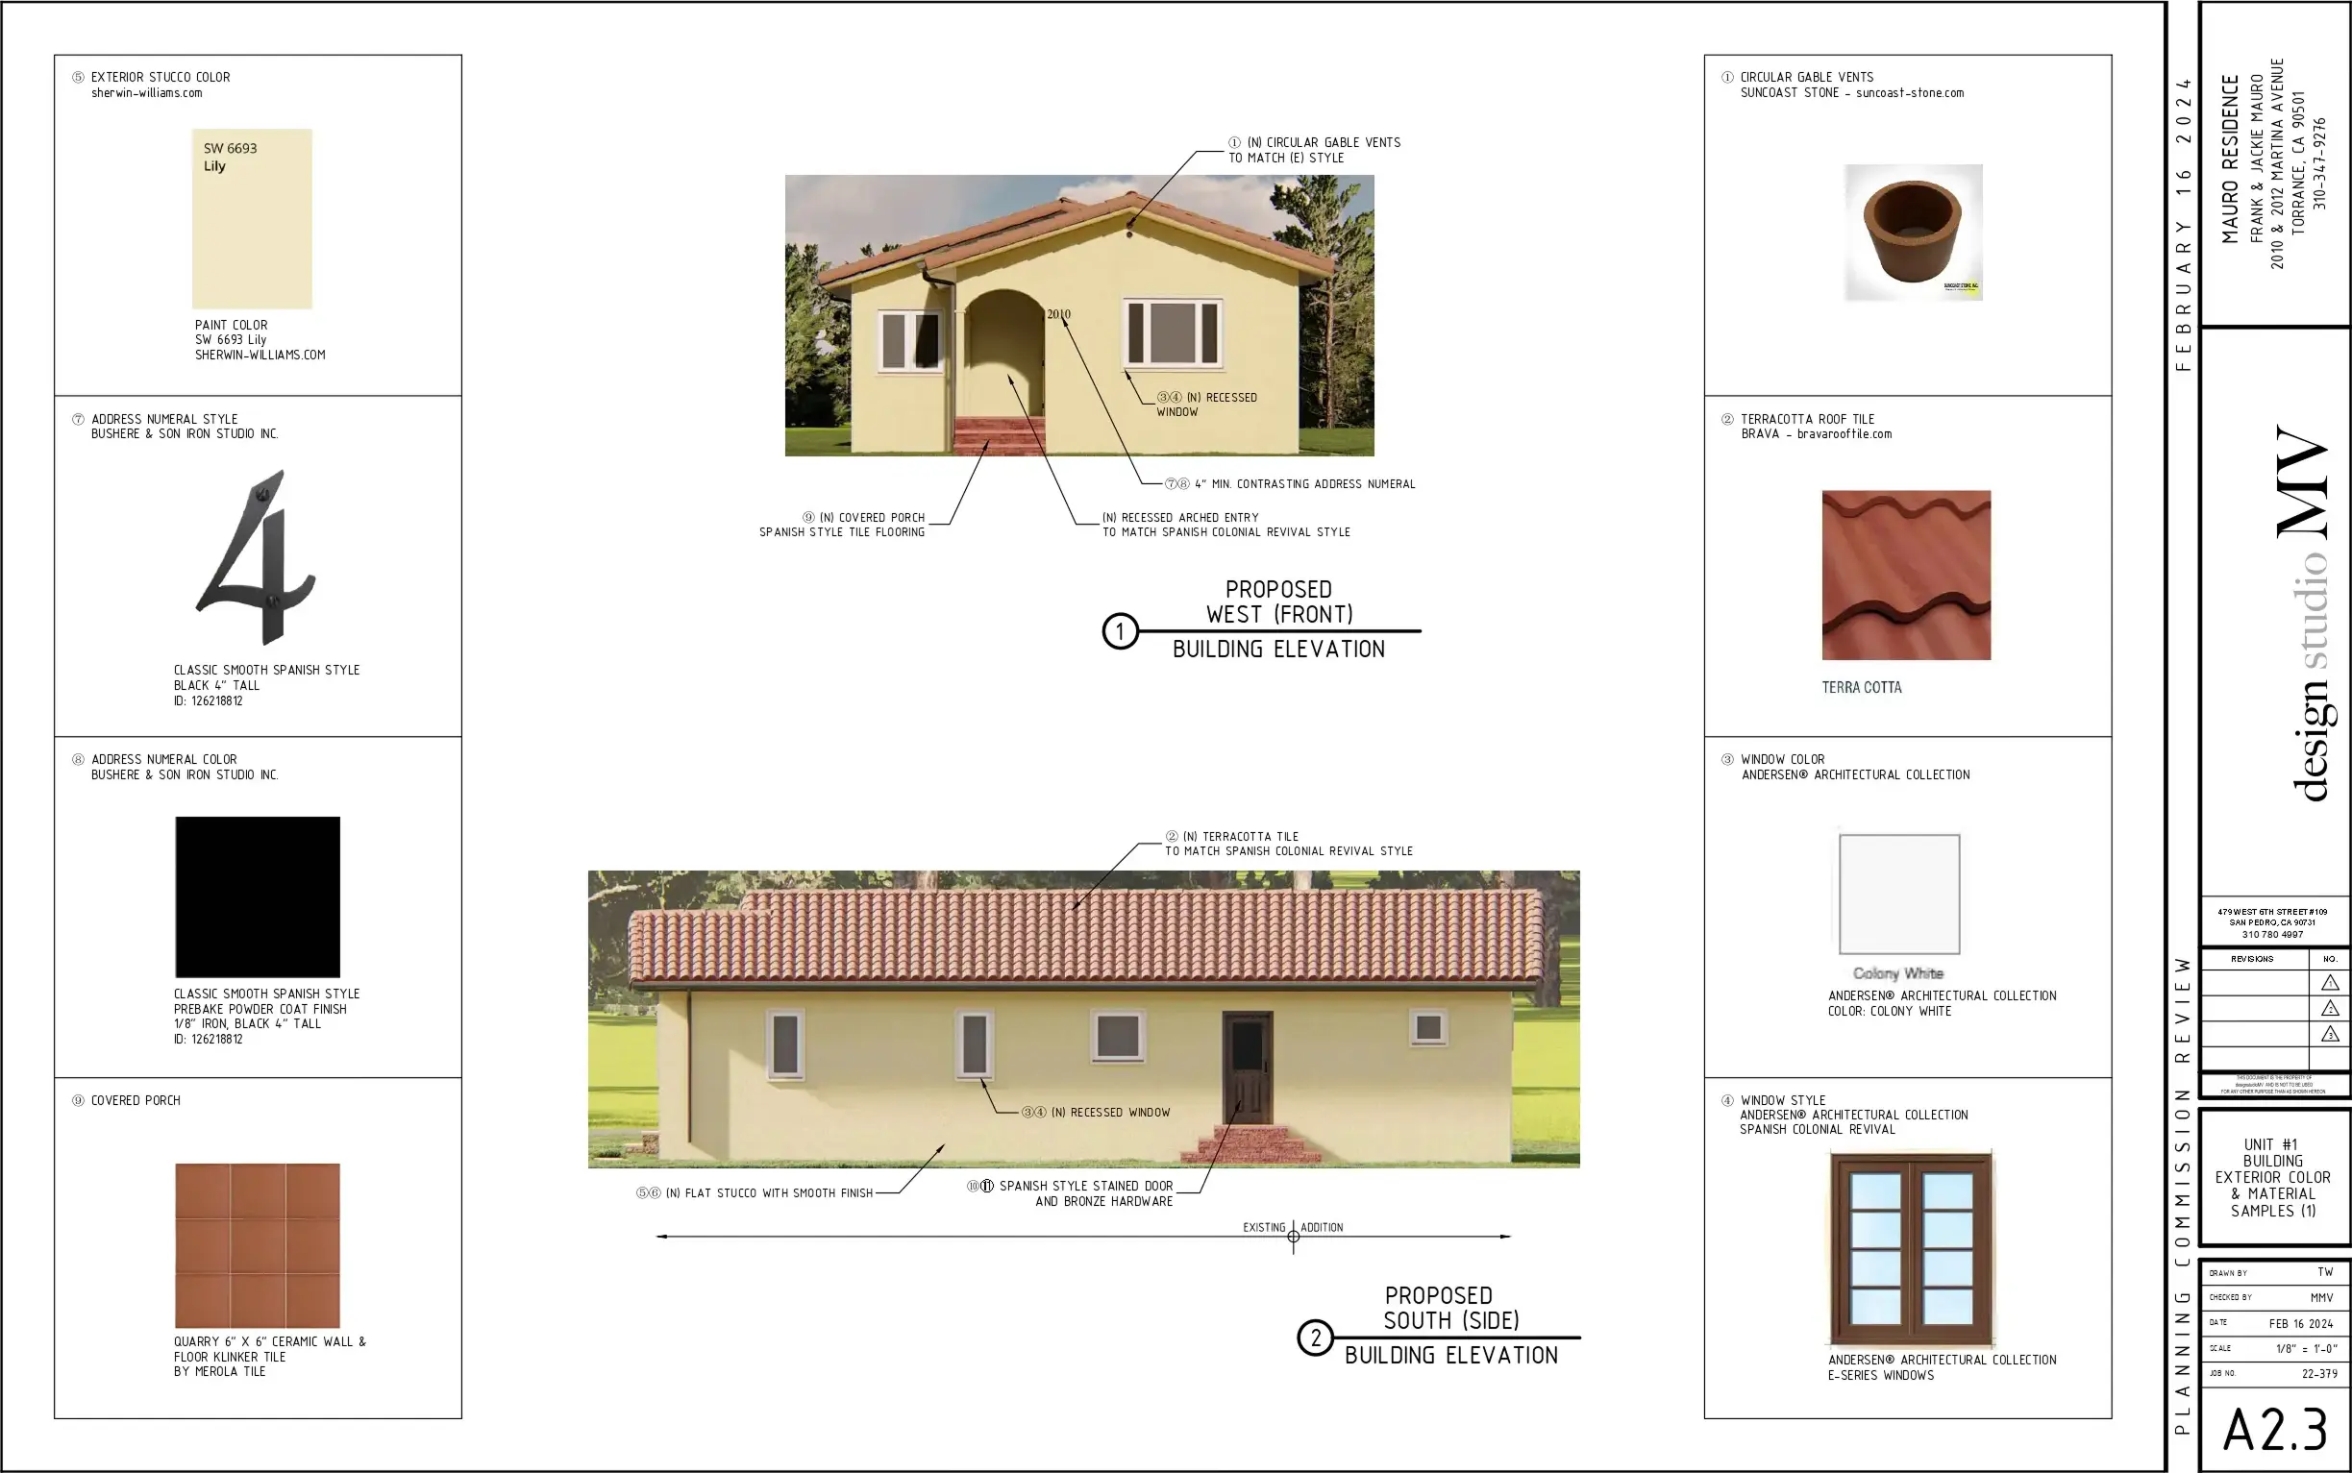
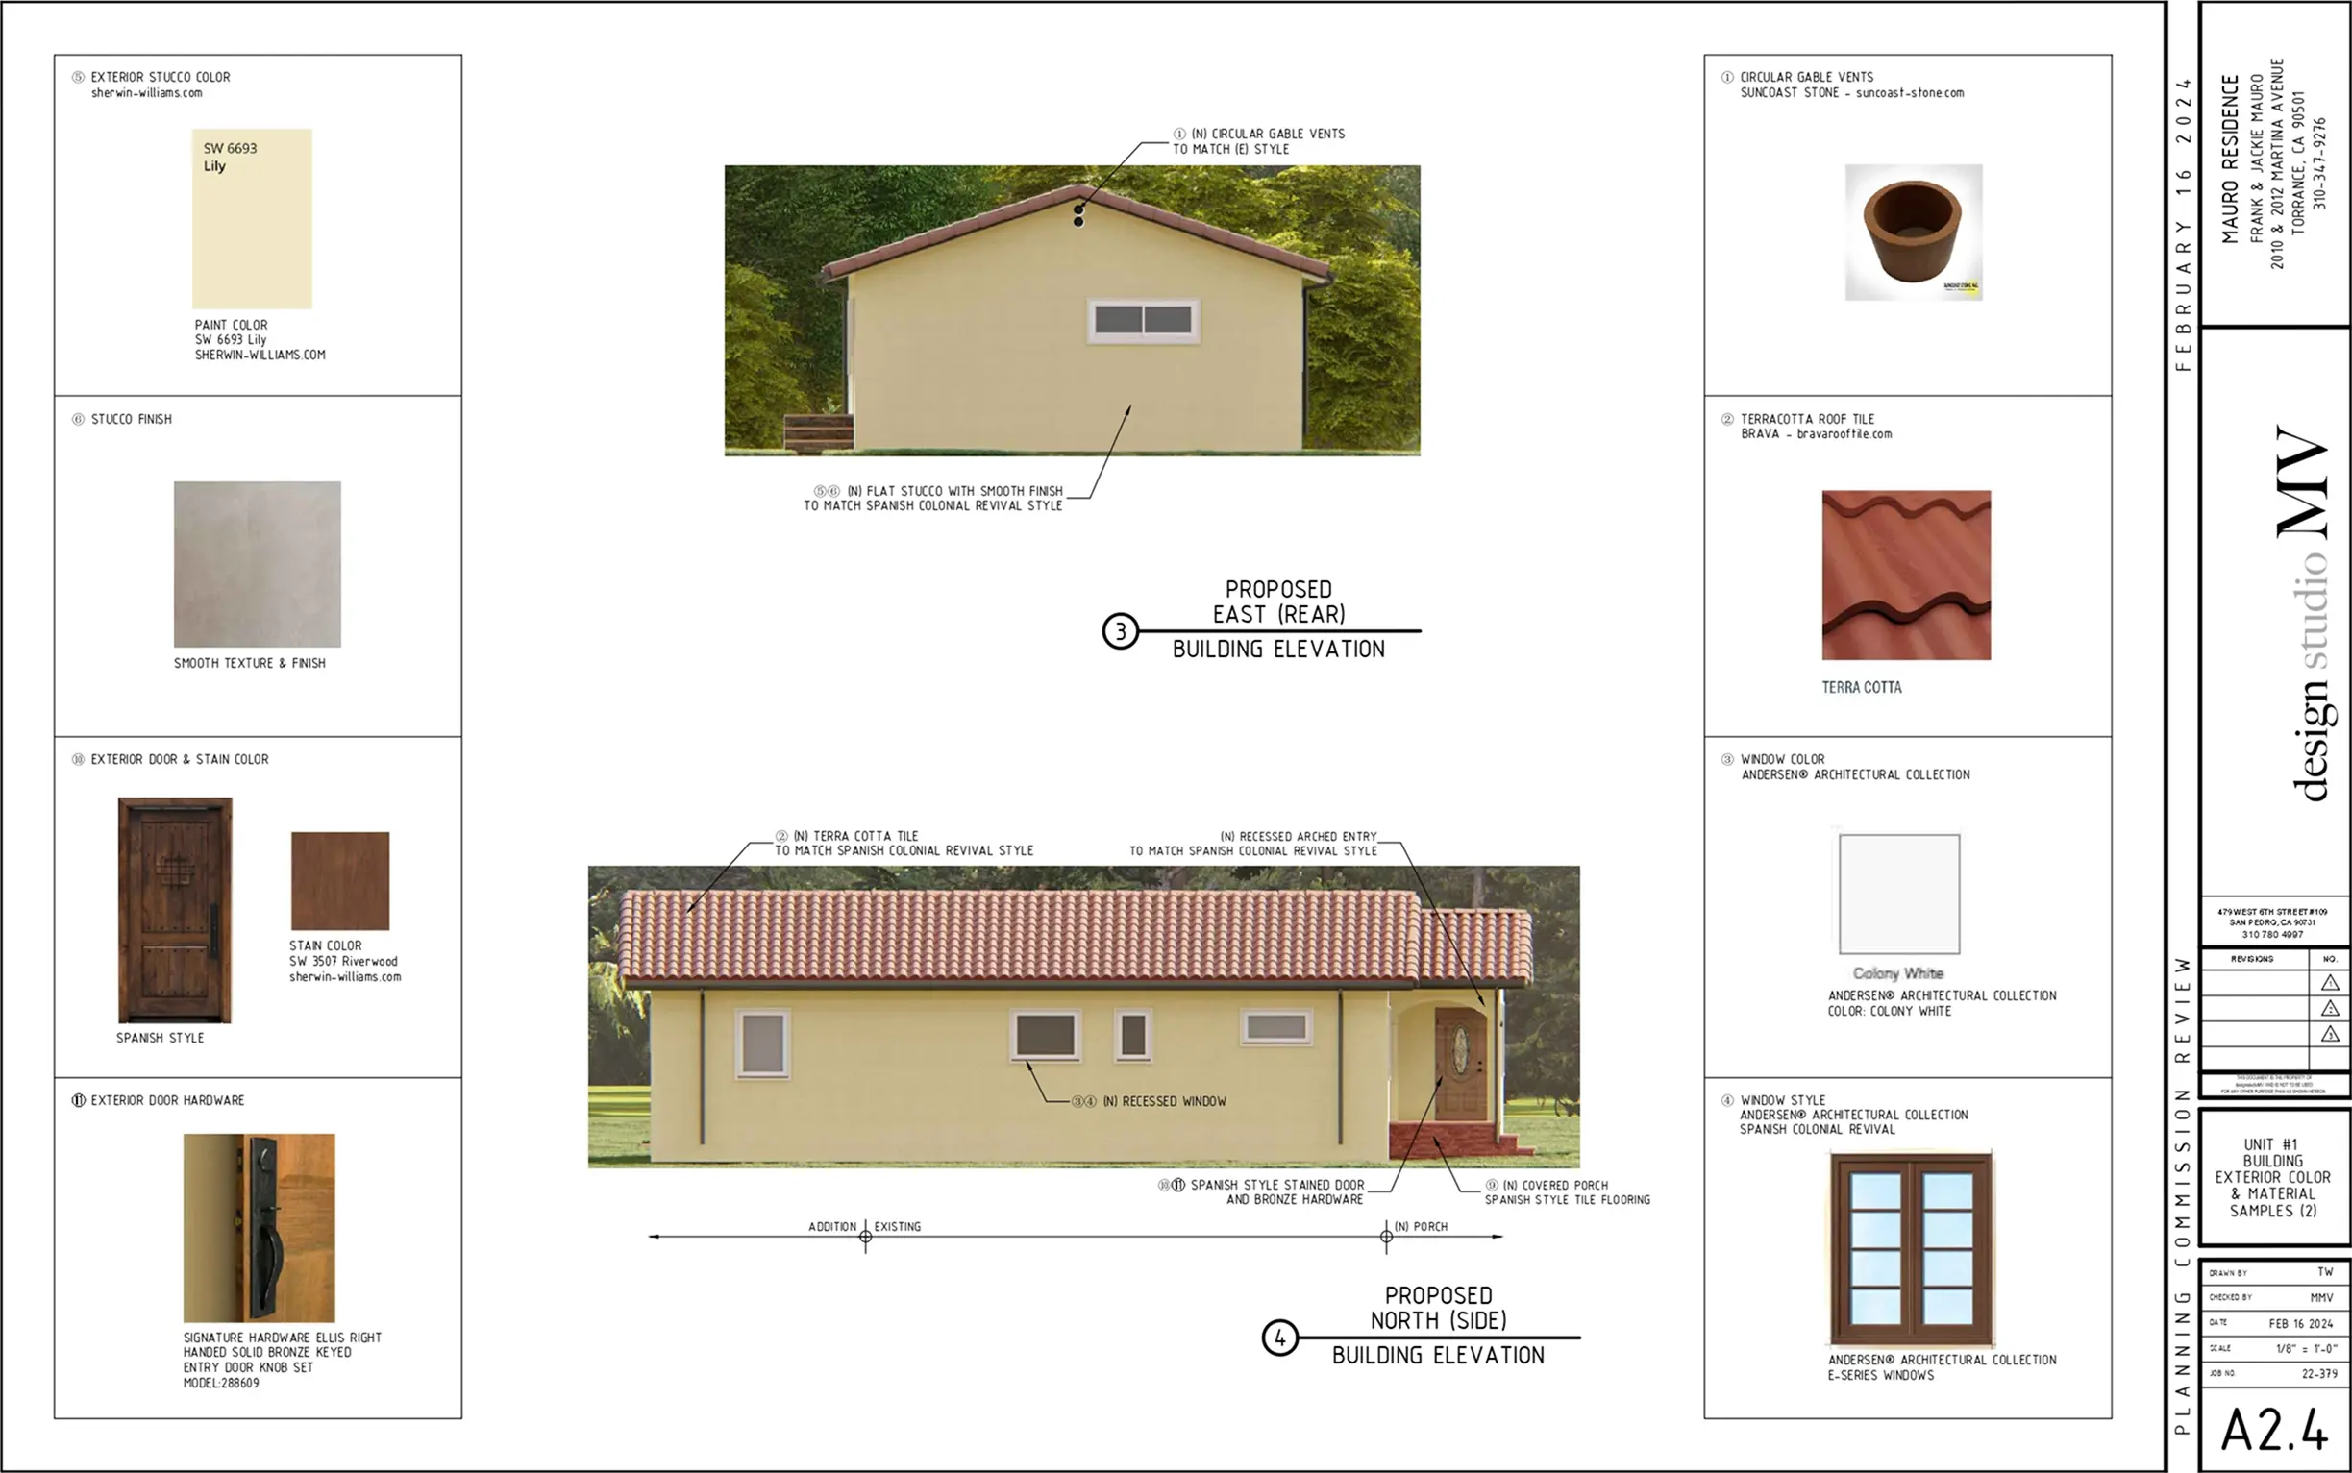
Reconstruction and addition of a fire-damaged residence, restoring the home while enhancing its original Spanish Colonial Revival character with a new covered porch, arched entry, terra-cotta roof tile, smooth stucco, and traditionally styled windows and doors.

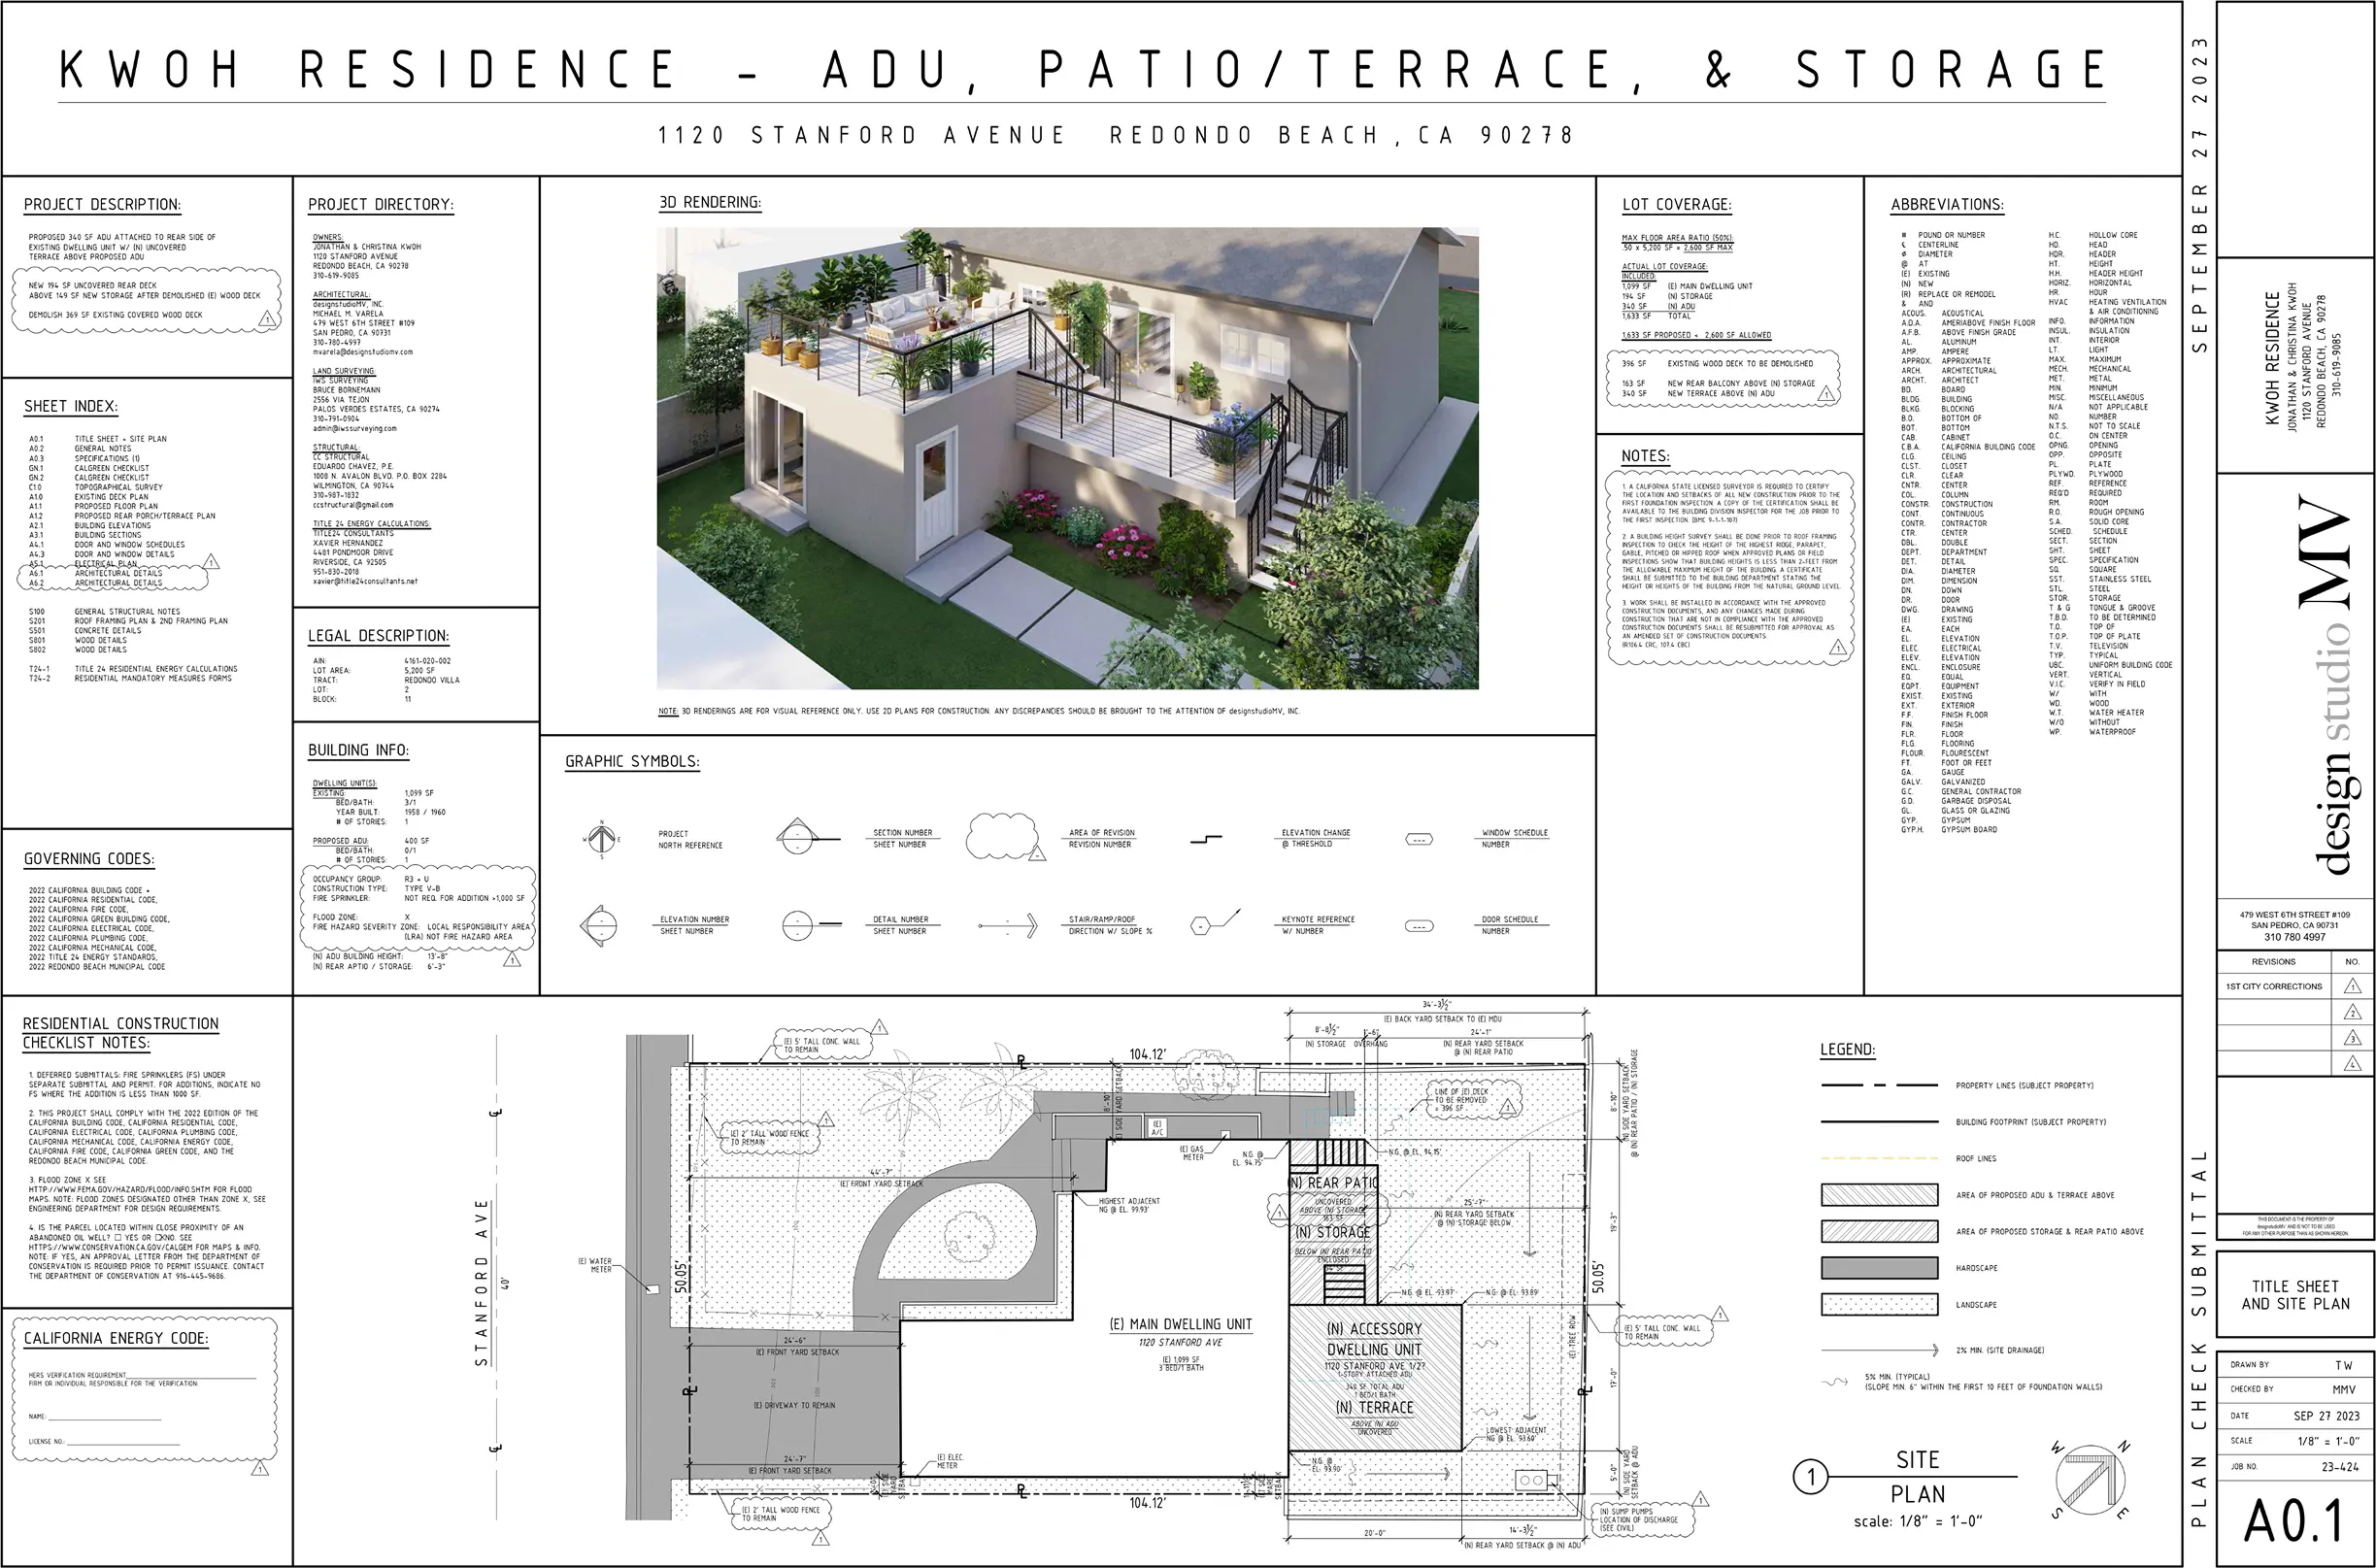
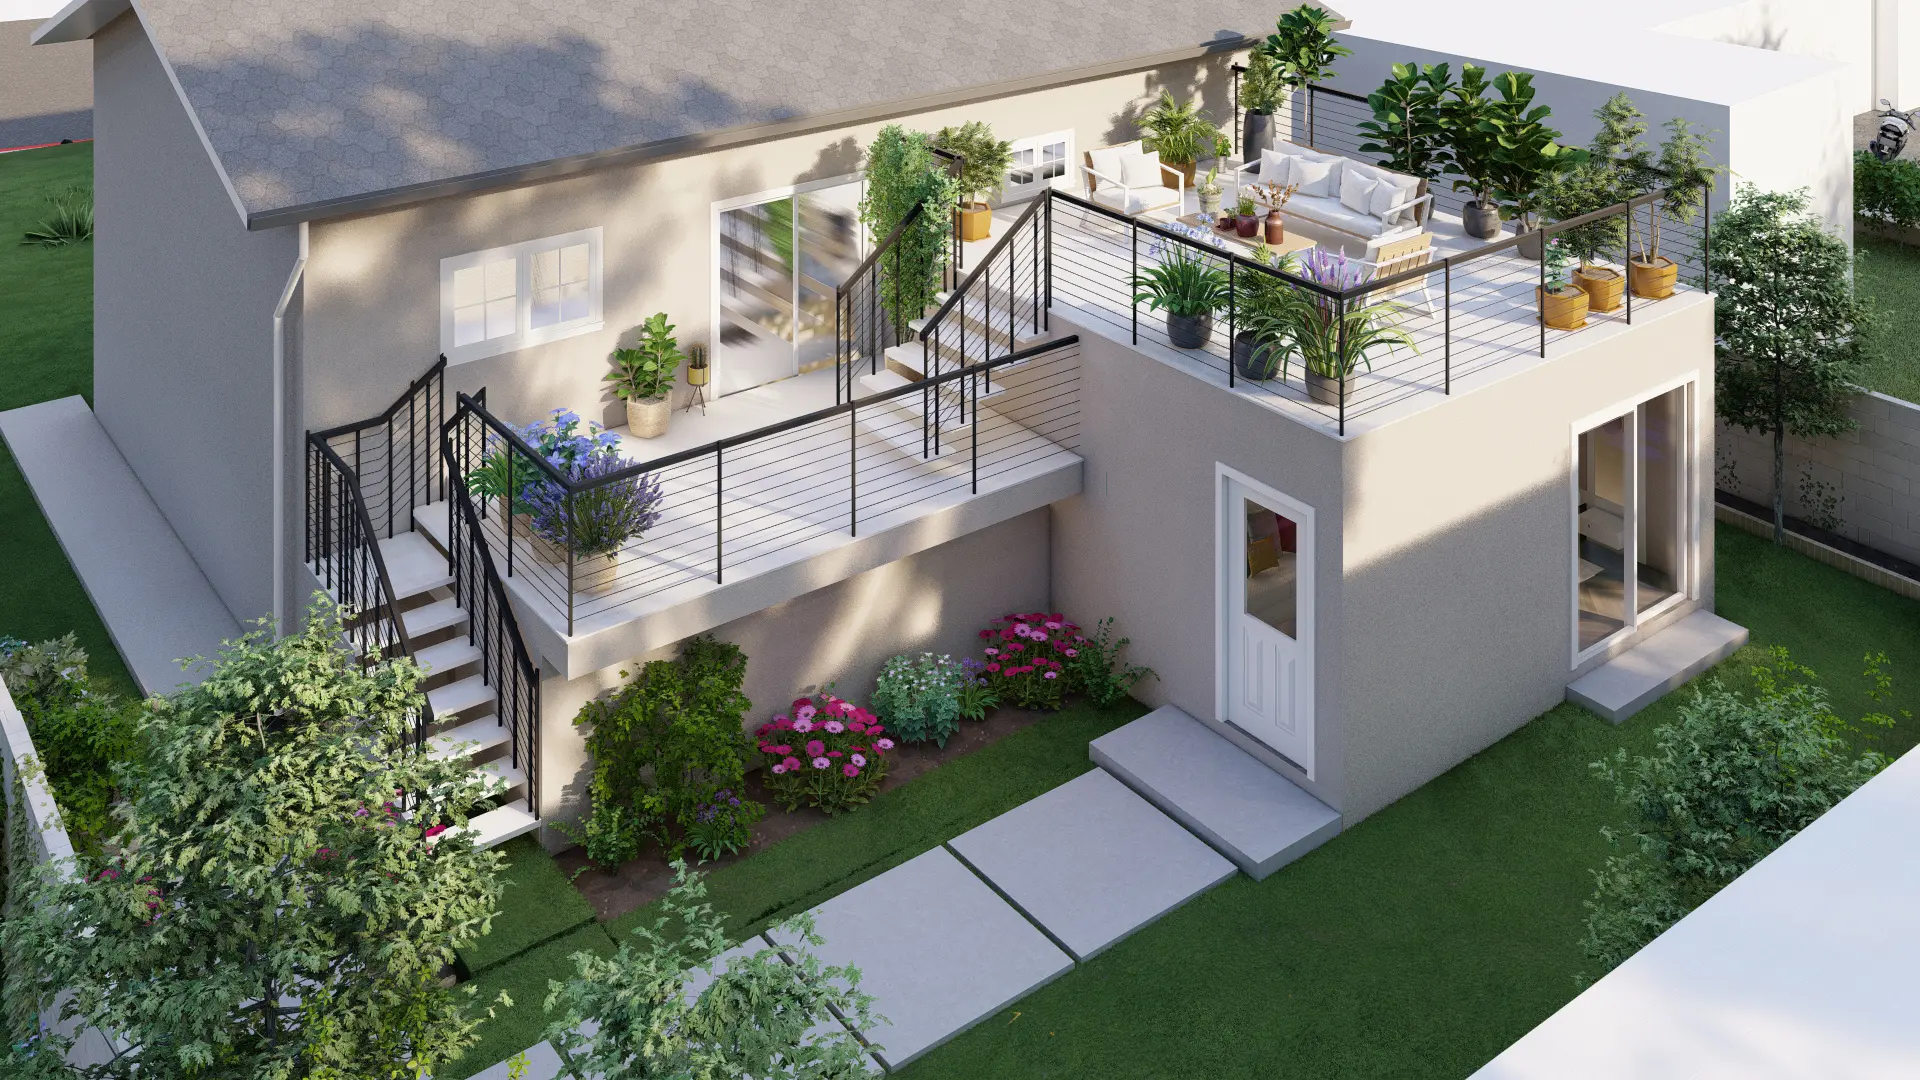
Kwoh Residence
Redondo Beach, California, 2023

Project Type: Residential – ADU + Outdoor Living

Sq. Ft.: 340 SF ADU

Role: Architectural Design, Permit Documentation, 3D Visualization 

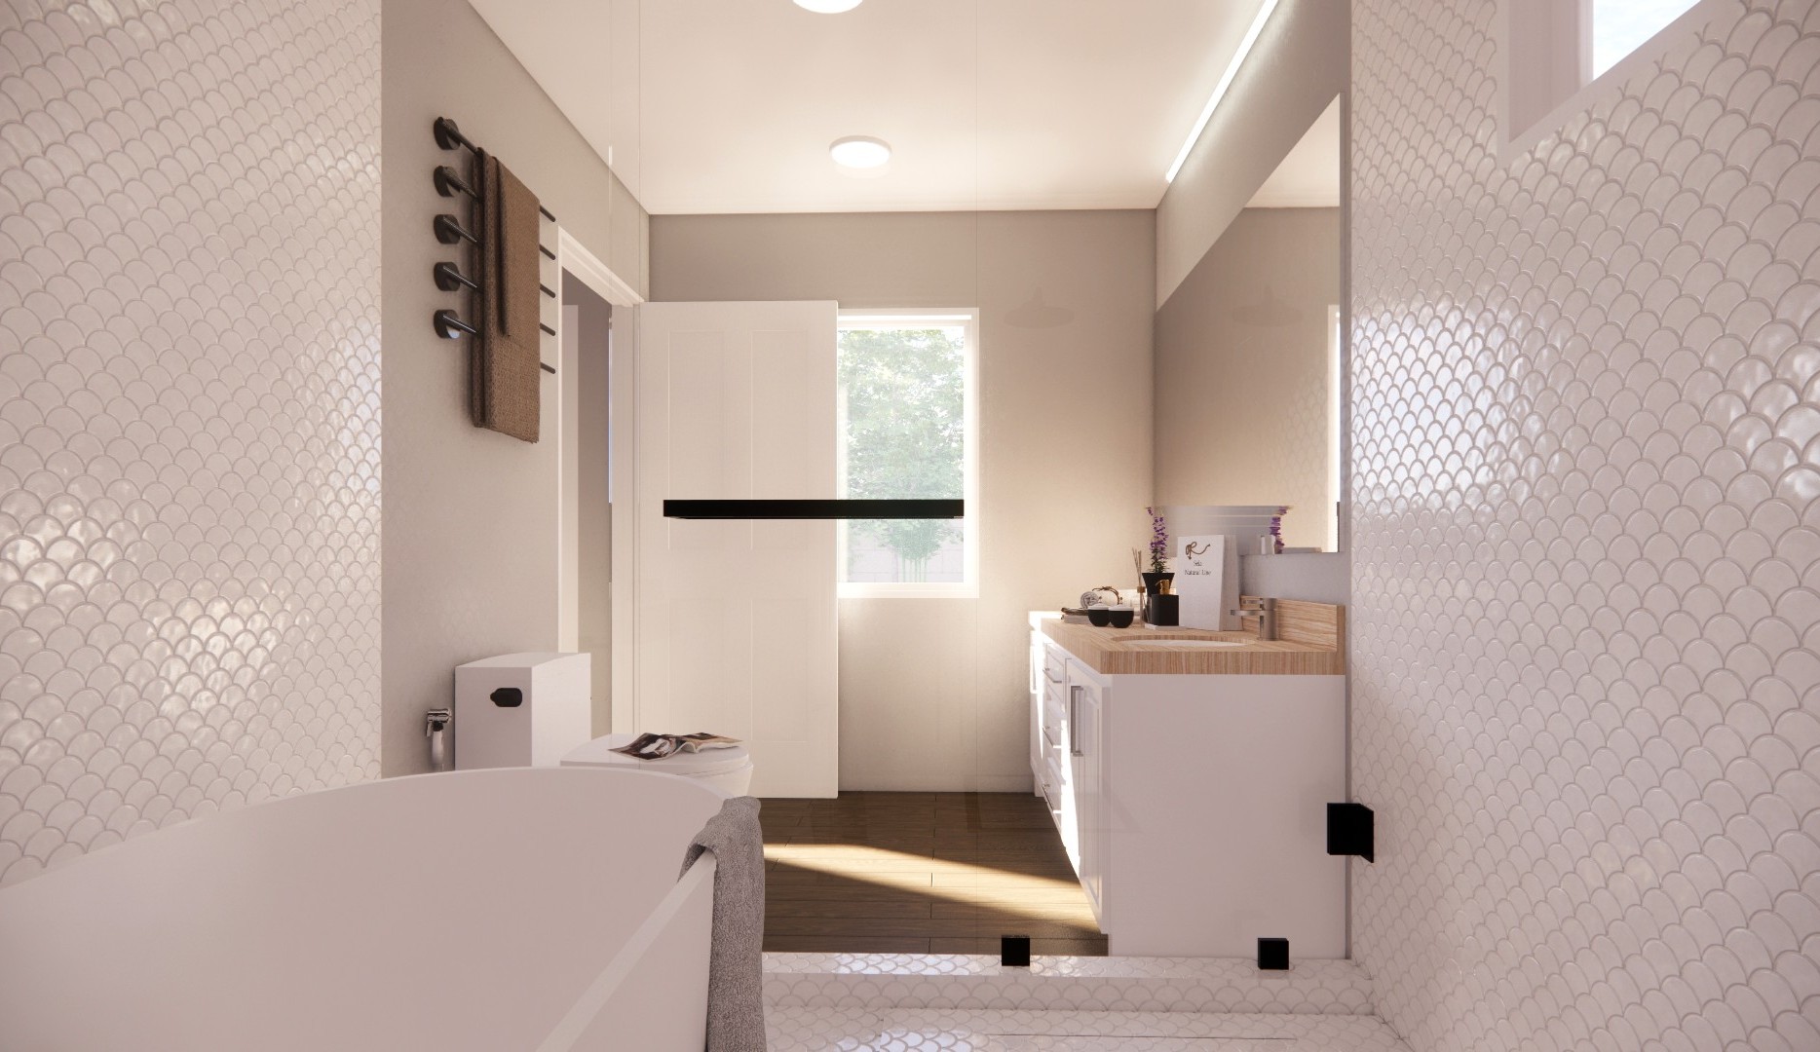
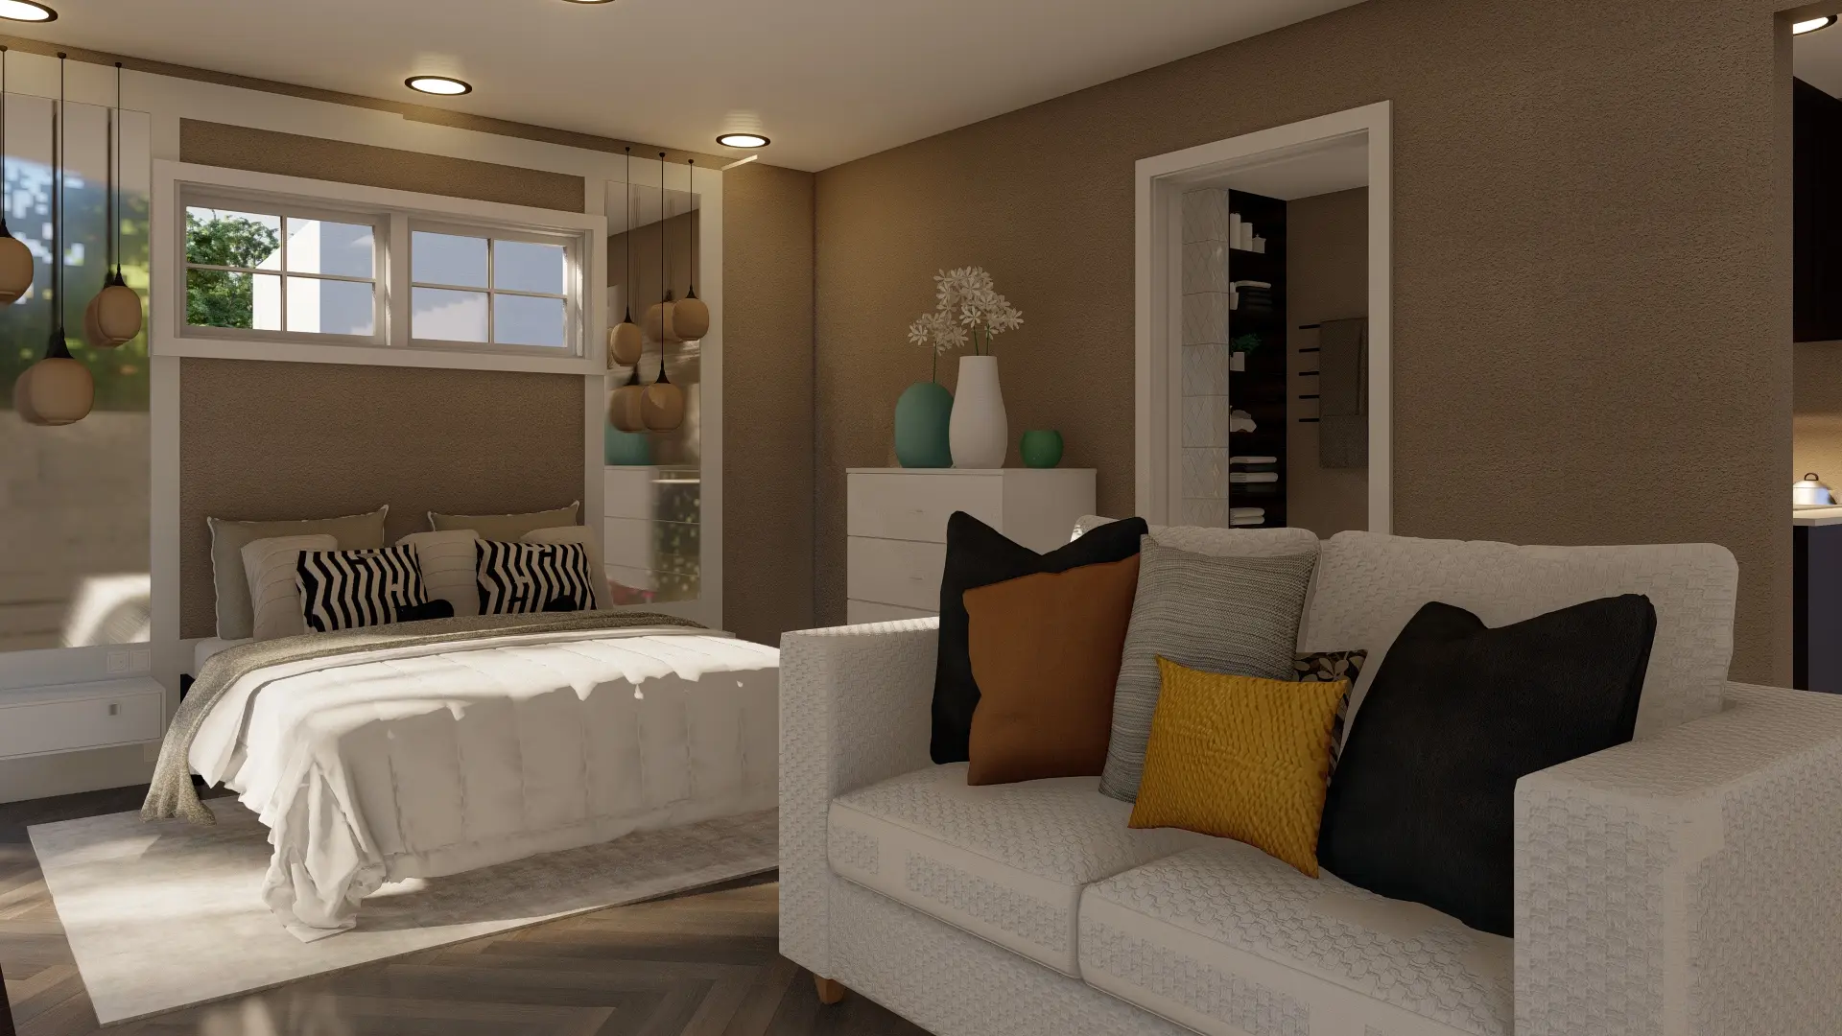
A new 340 SF attached ADU with a rooftop terrace, rear patio, and storage area, designed to expand living space while integrating with the existing home.
W Residence
South Bay, California, 2013

Project Type: Residential Remodel

Sq. Ft.: 2,100 SF

Role: Interior Design, Material Selection, Project Management

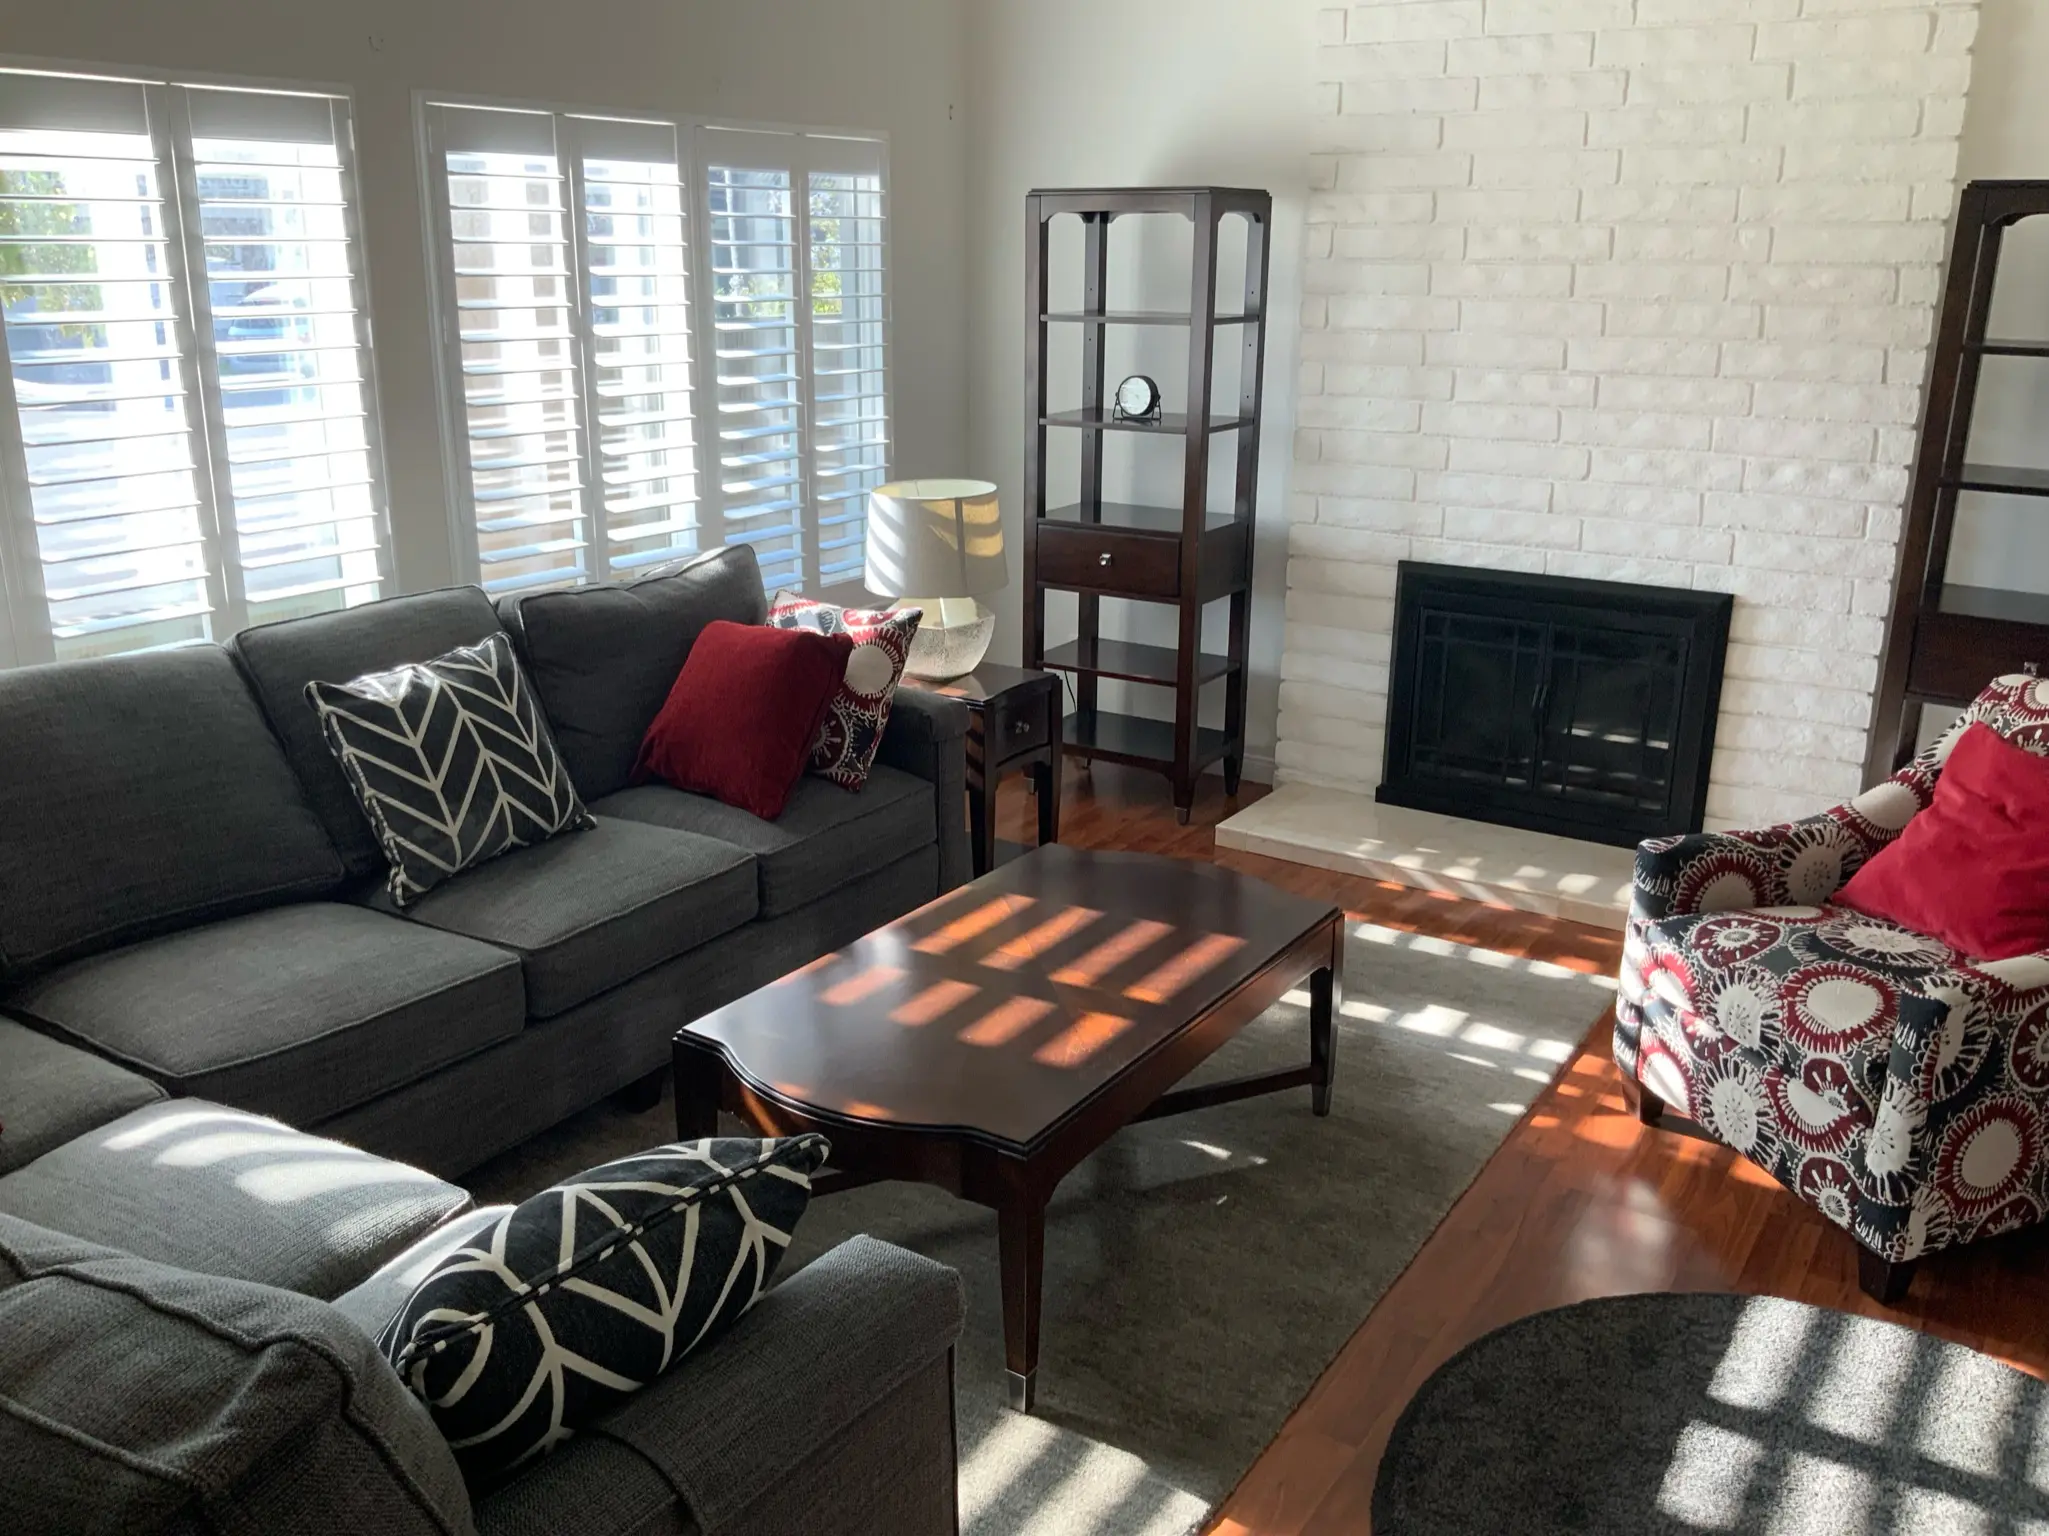
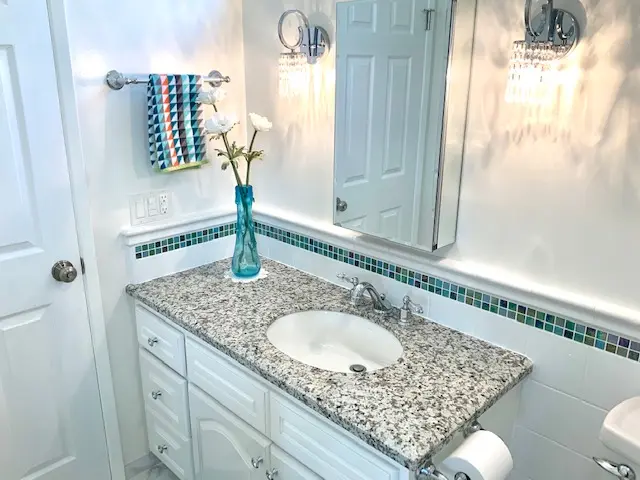
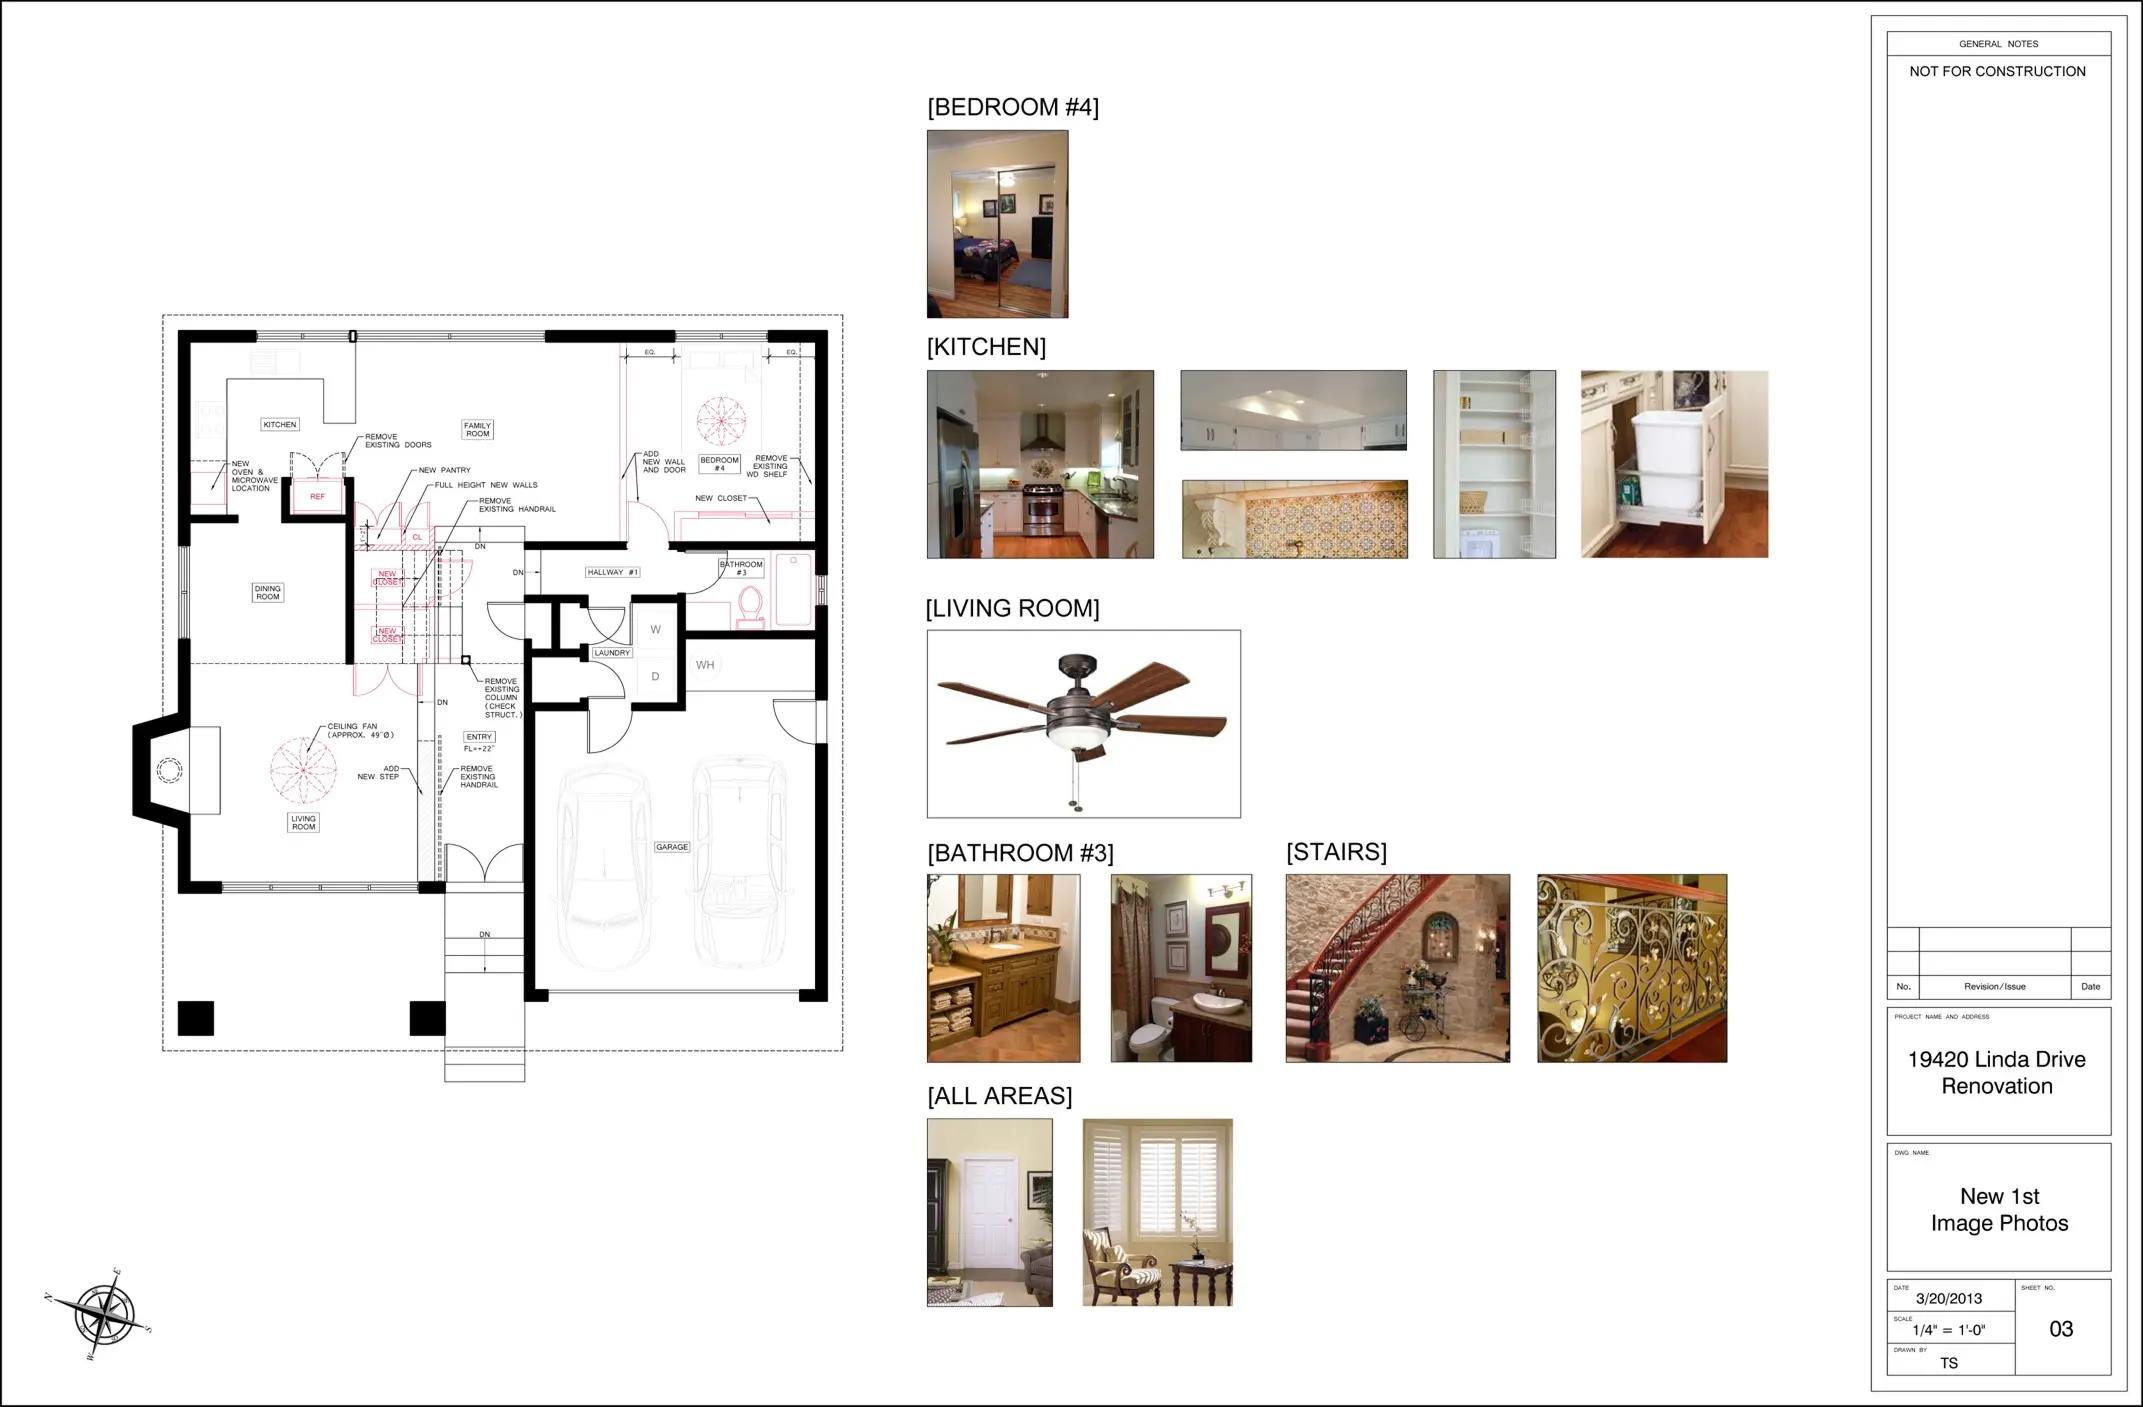
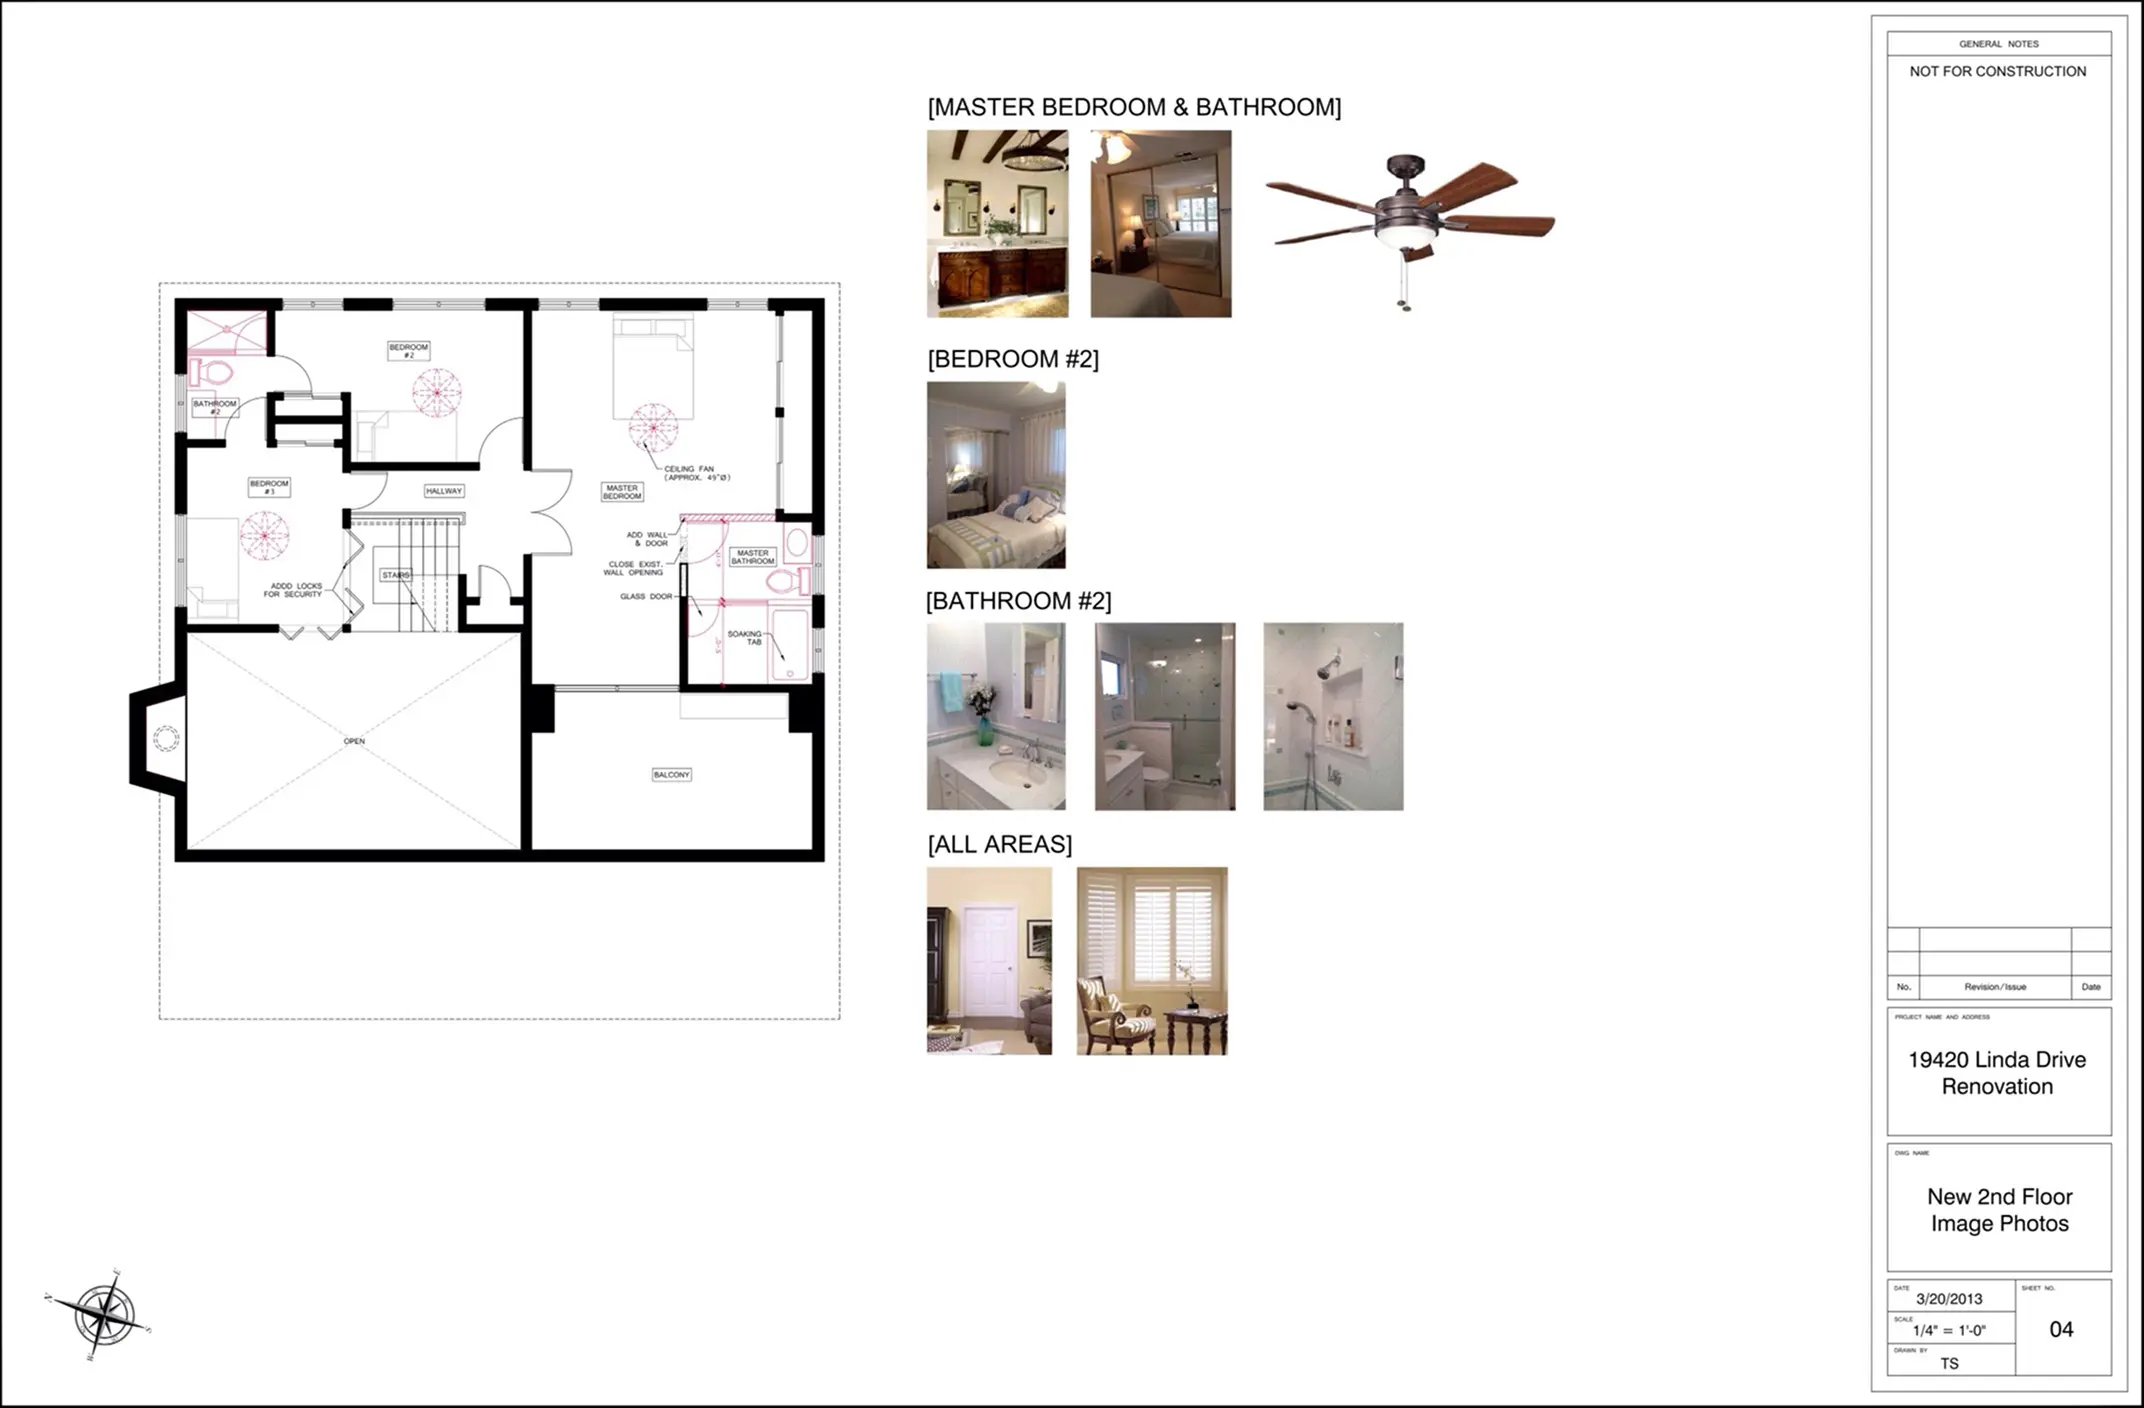
W Residence was a single family home located in the South Bay of Los Angeles. The house had approx. 2,100 floor area with 4 bedrooms, 3 bathrooms, kitchen, family room, and living room remodeled with new modern style interiors.

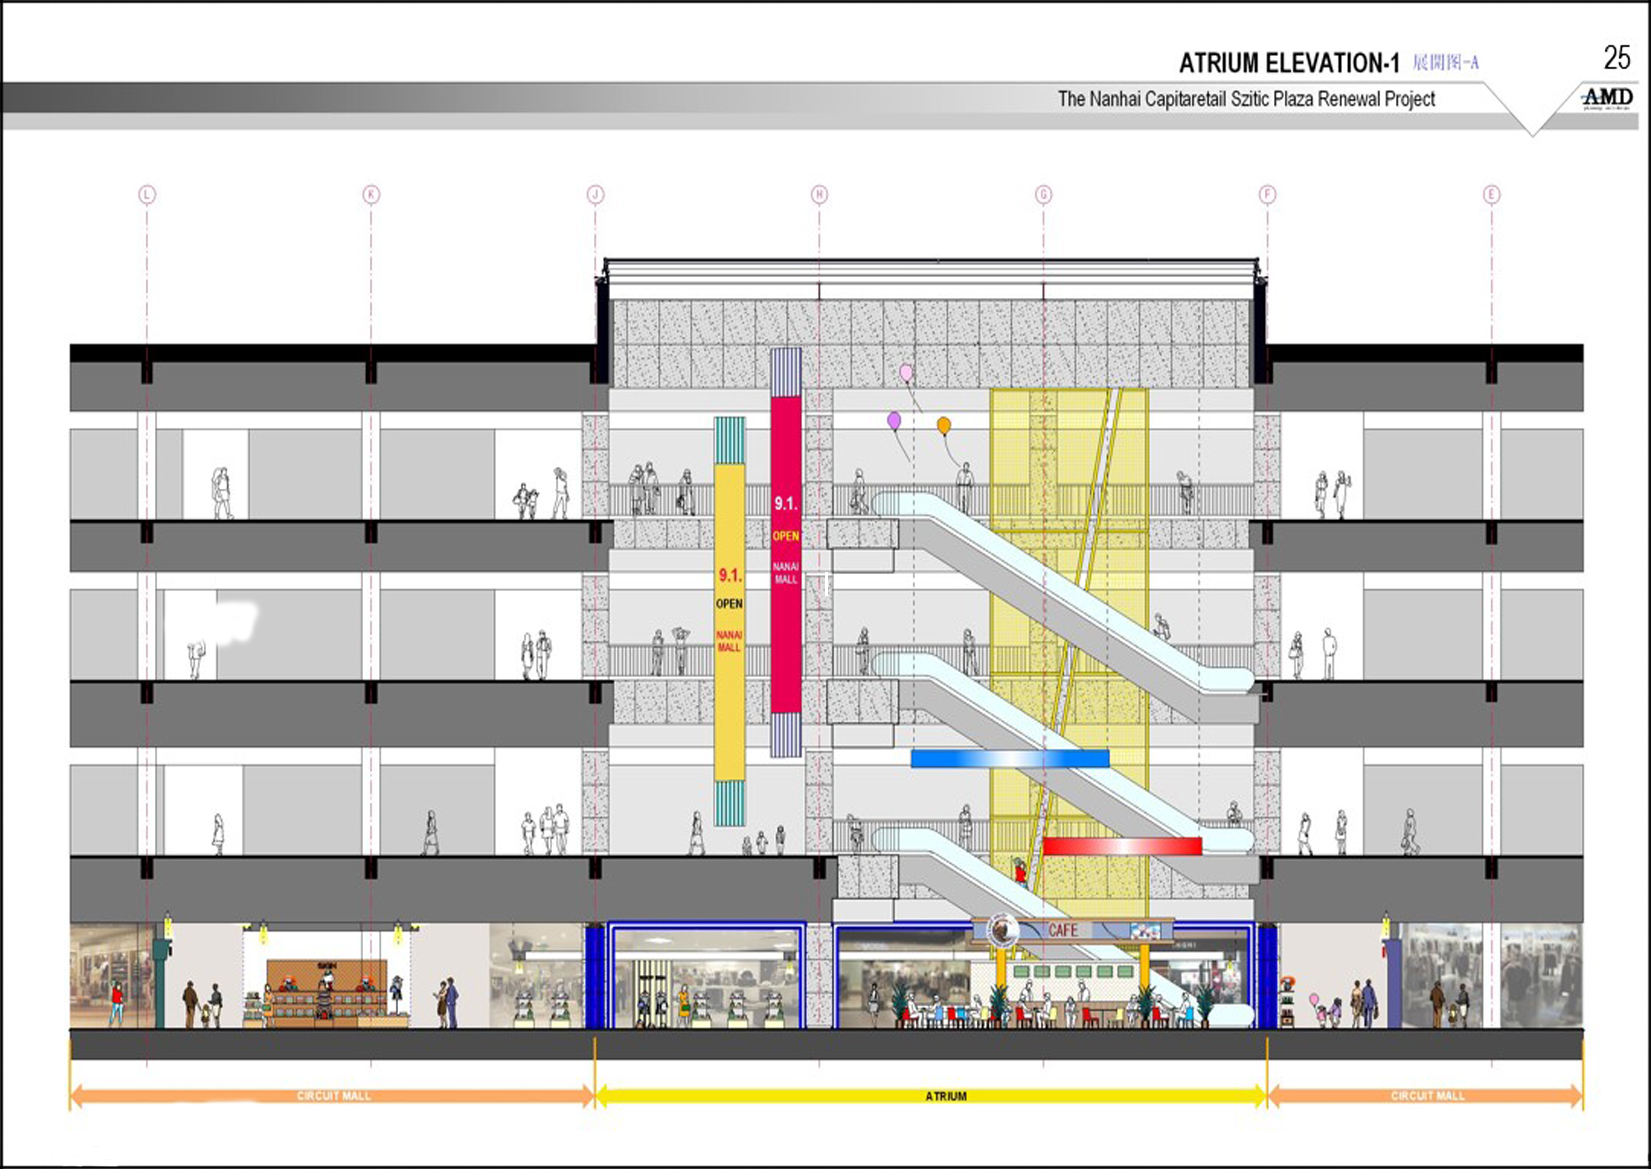
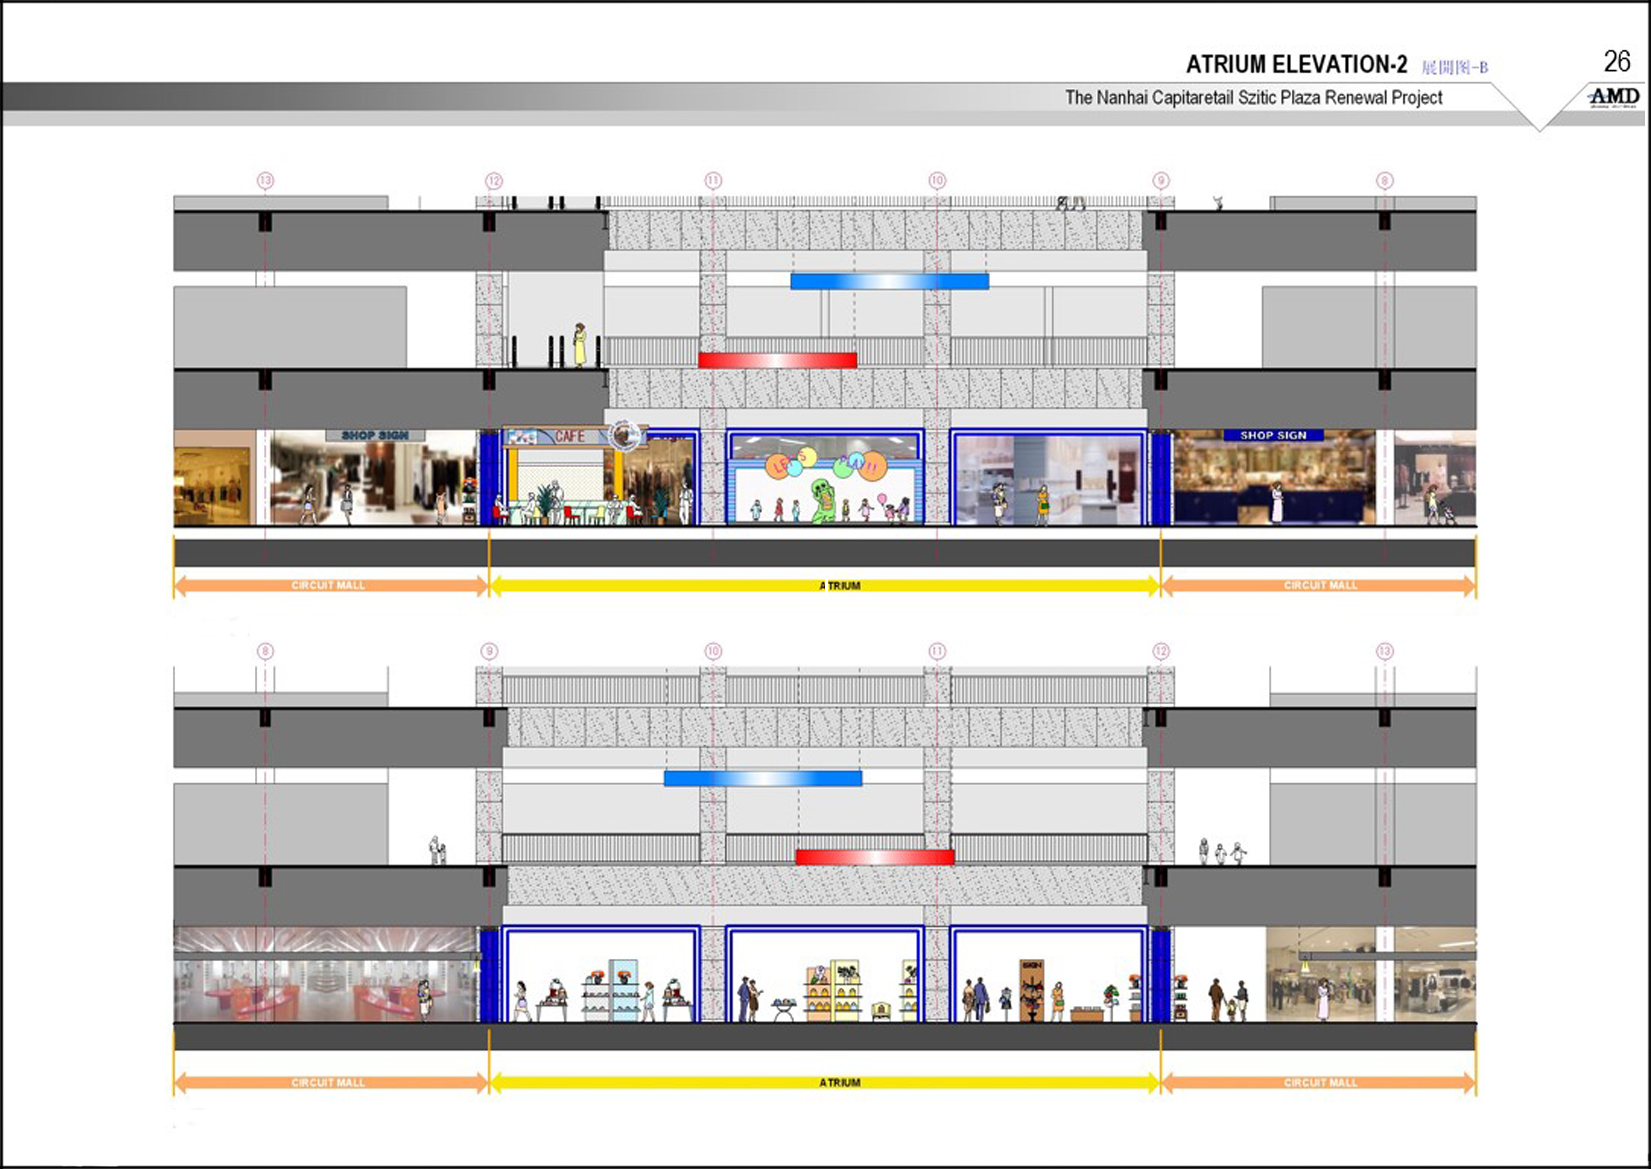
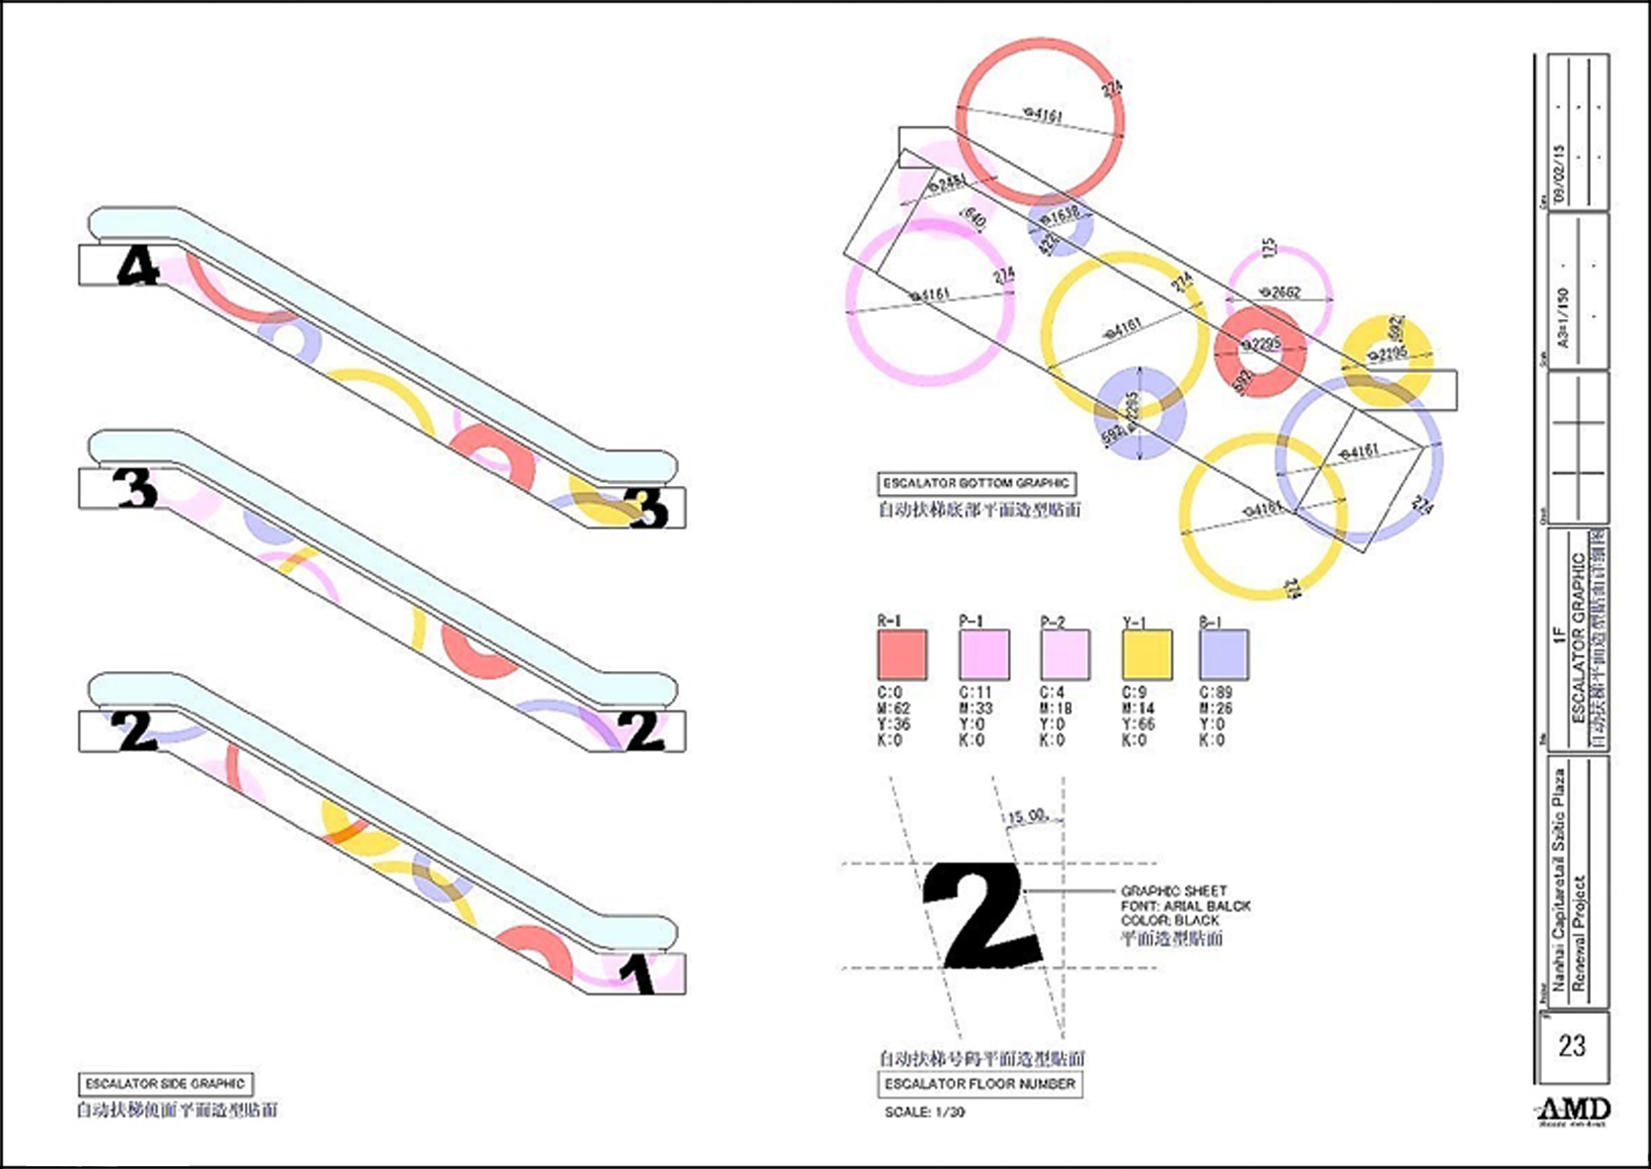
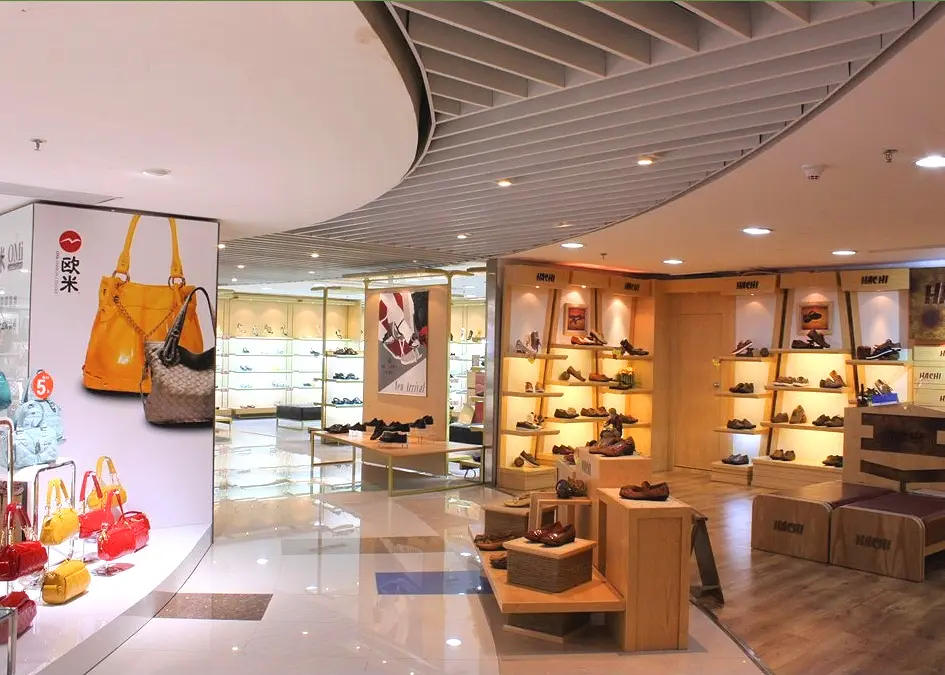
Nanhai Capitaretail Szitic Plaza

Project Type:  –
Sq. Ft.:  – SF
Role: –

Guangdong, China, 2010
After the successful completion of the Zijinshan Project in Tianjin, China. The Nanhai Szitic Plaza was renewed with the similar concept and design strategies which was utilized previously.
Zijinshan Yamg Guang Life Square

Project Type:  –
Sq. Ft.:  – SF
Role: –

Tianjin, China, 2009
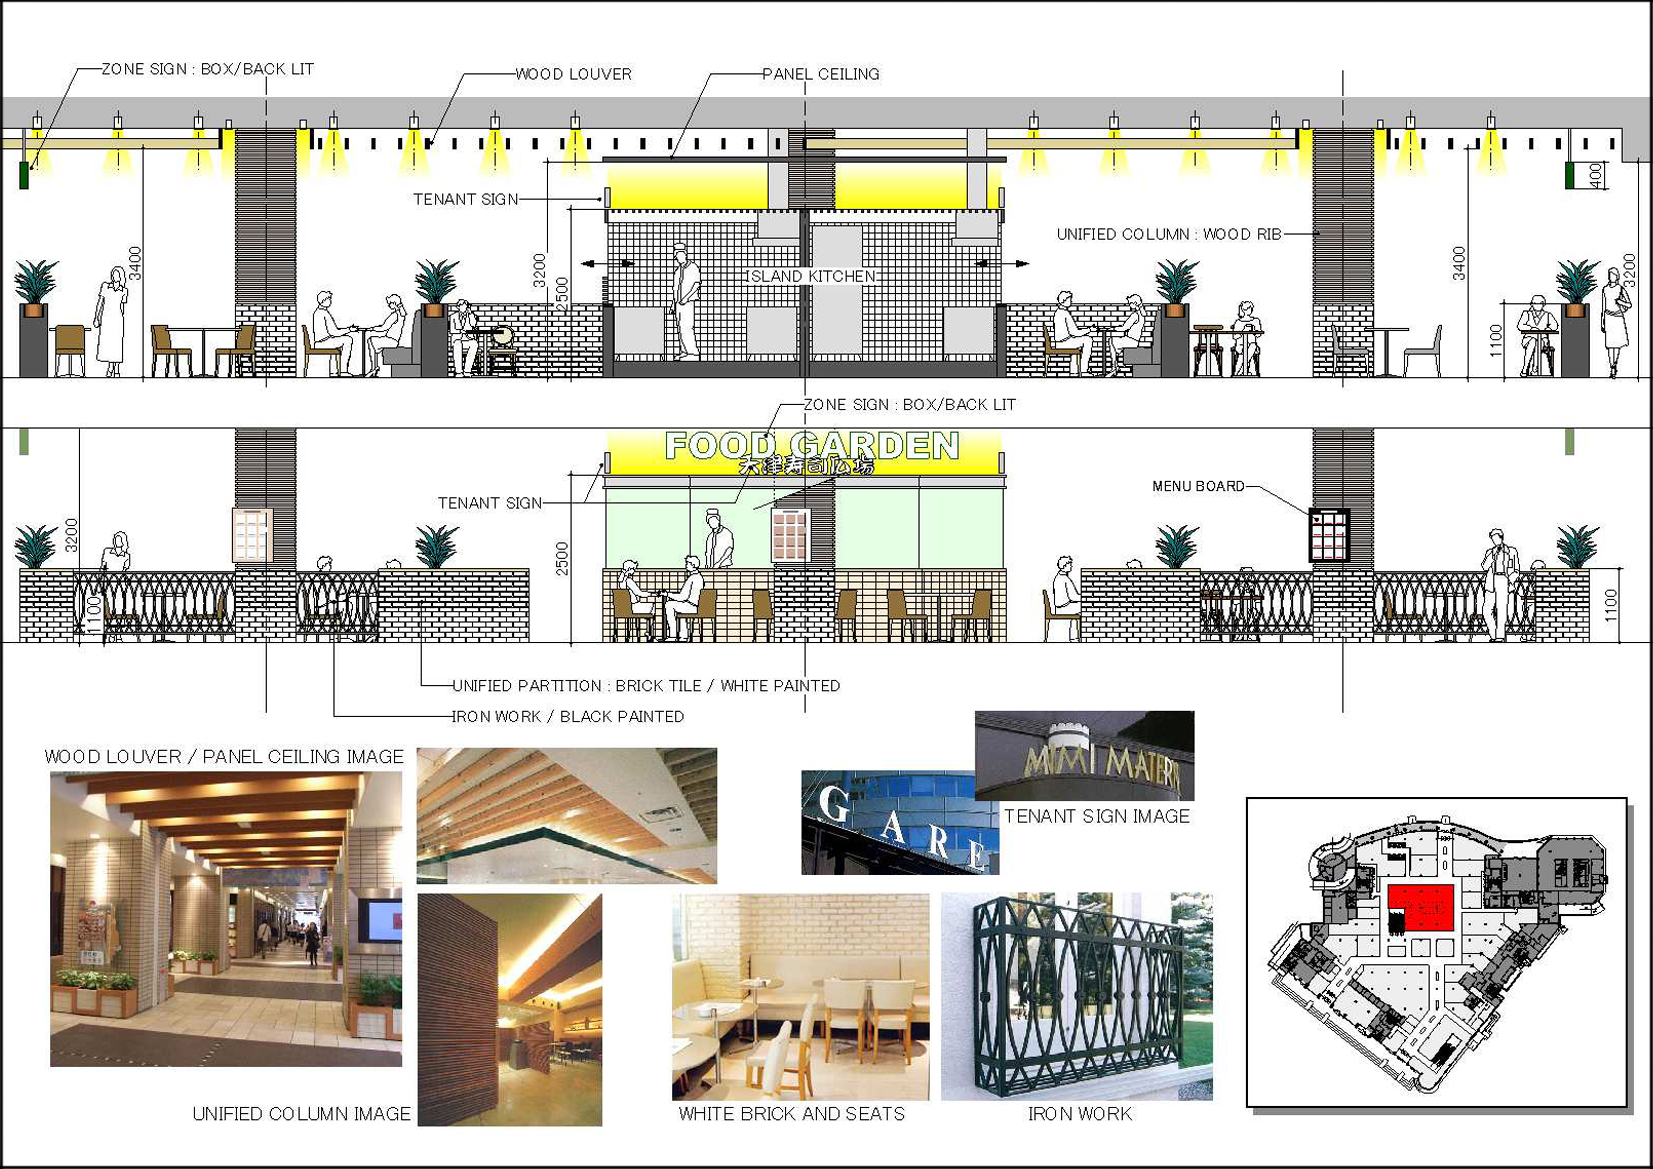
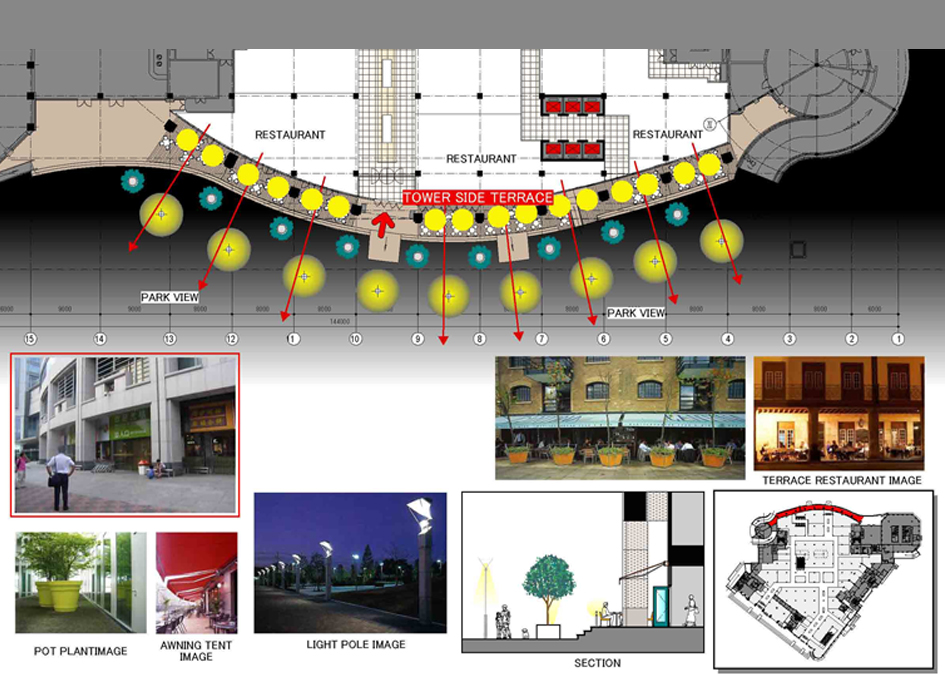
A 320,000sf shopping center with an anchor tenent, Vanguard coupled with diverse trades which include garments, fashion accessories, foods, beverages, and services was renovated to a new community fashion and cultural center.
Daiei Facade

Project Type:  –
Sq. Ft.:  – SF
Role: –

Saitama, Japan, 2008
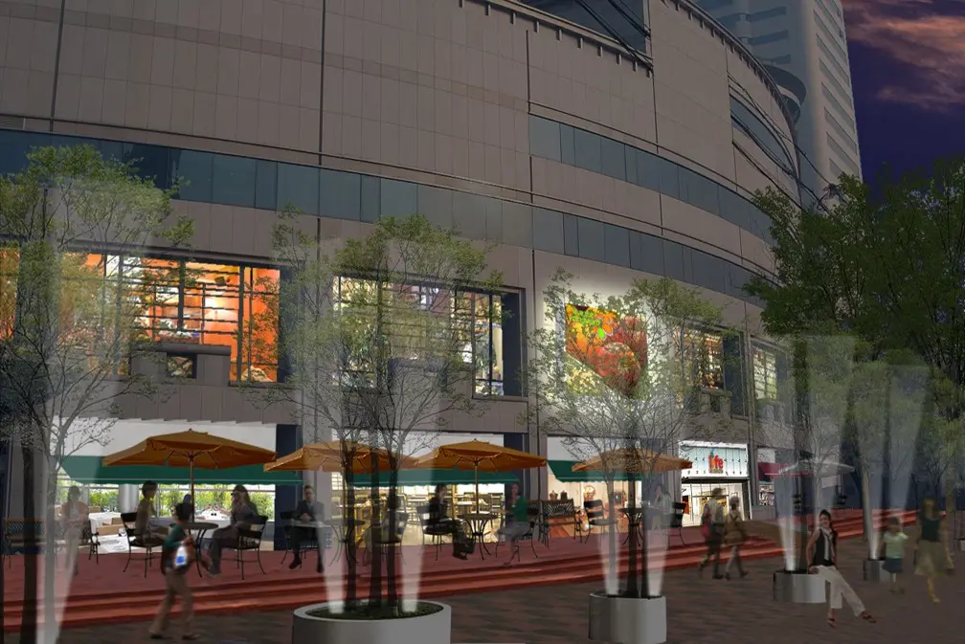
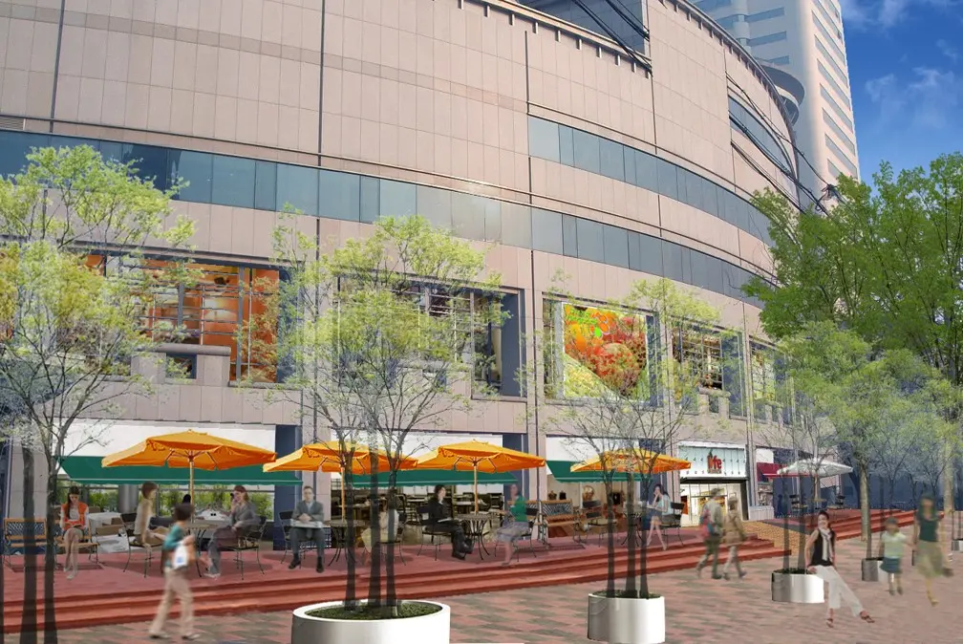
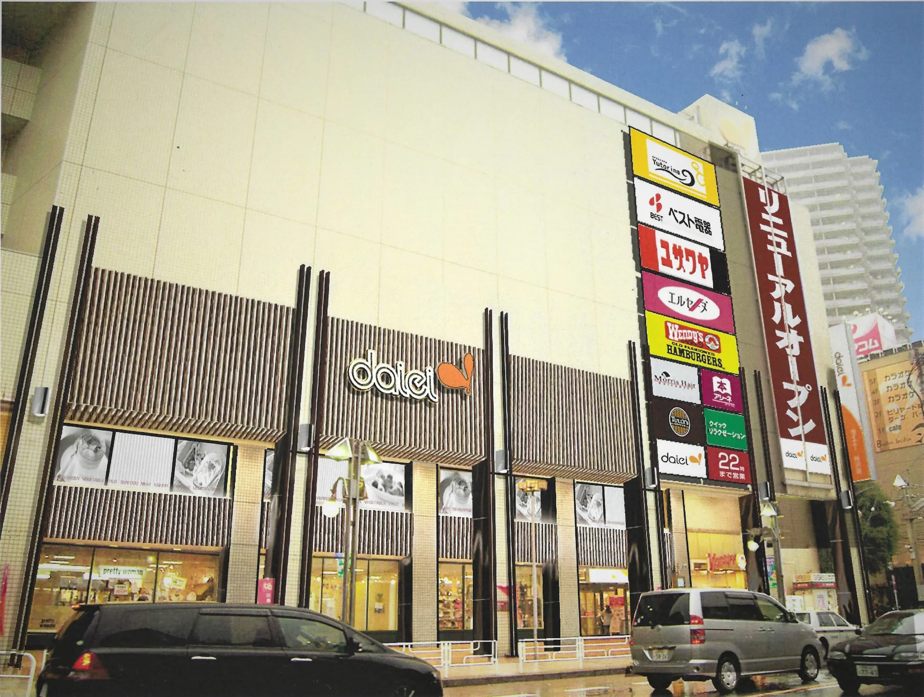
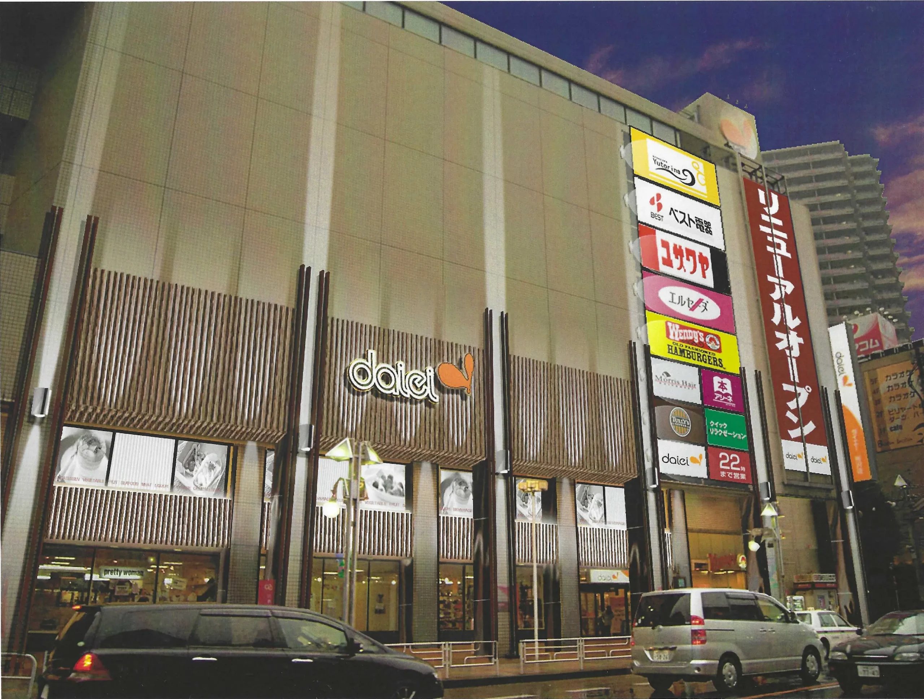
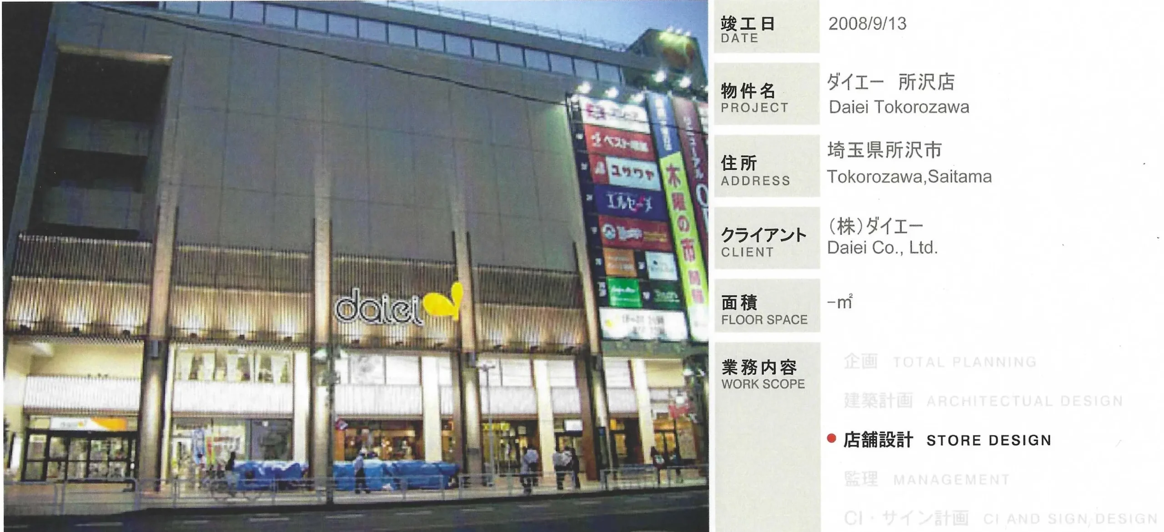
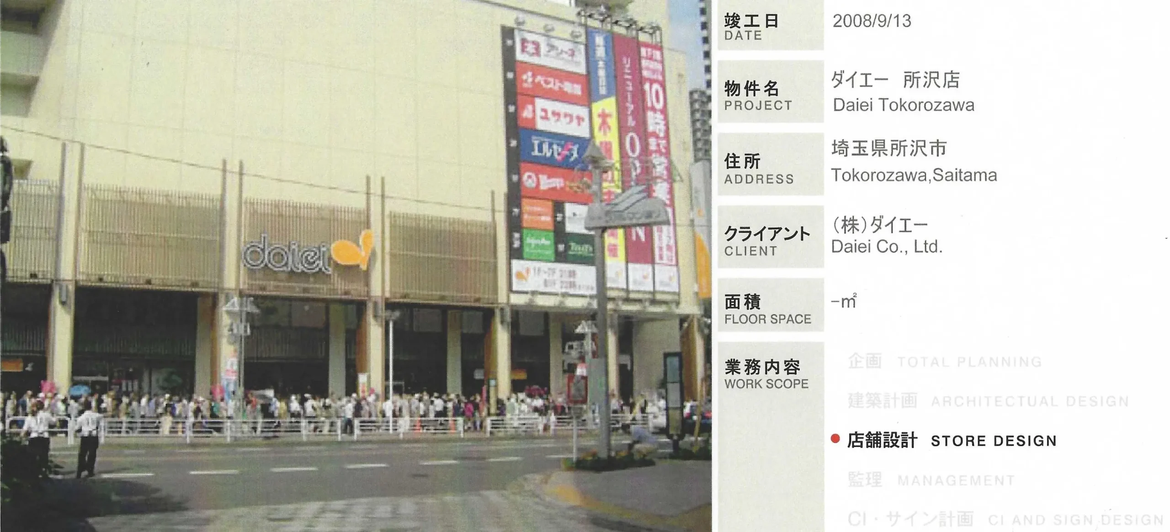
The existing facede was revitarized by addting architectural elements and special lighitng effects. The design and installation process has been done based on the two composite photographic renderings.
Pannesi Residence

Project Type:  –
Sq. Ft.:  – SF
Role: –

Watertown, Massachusetts, 2005
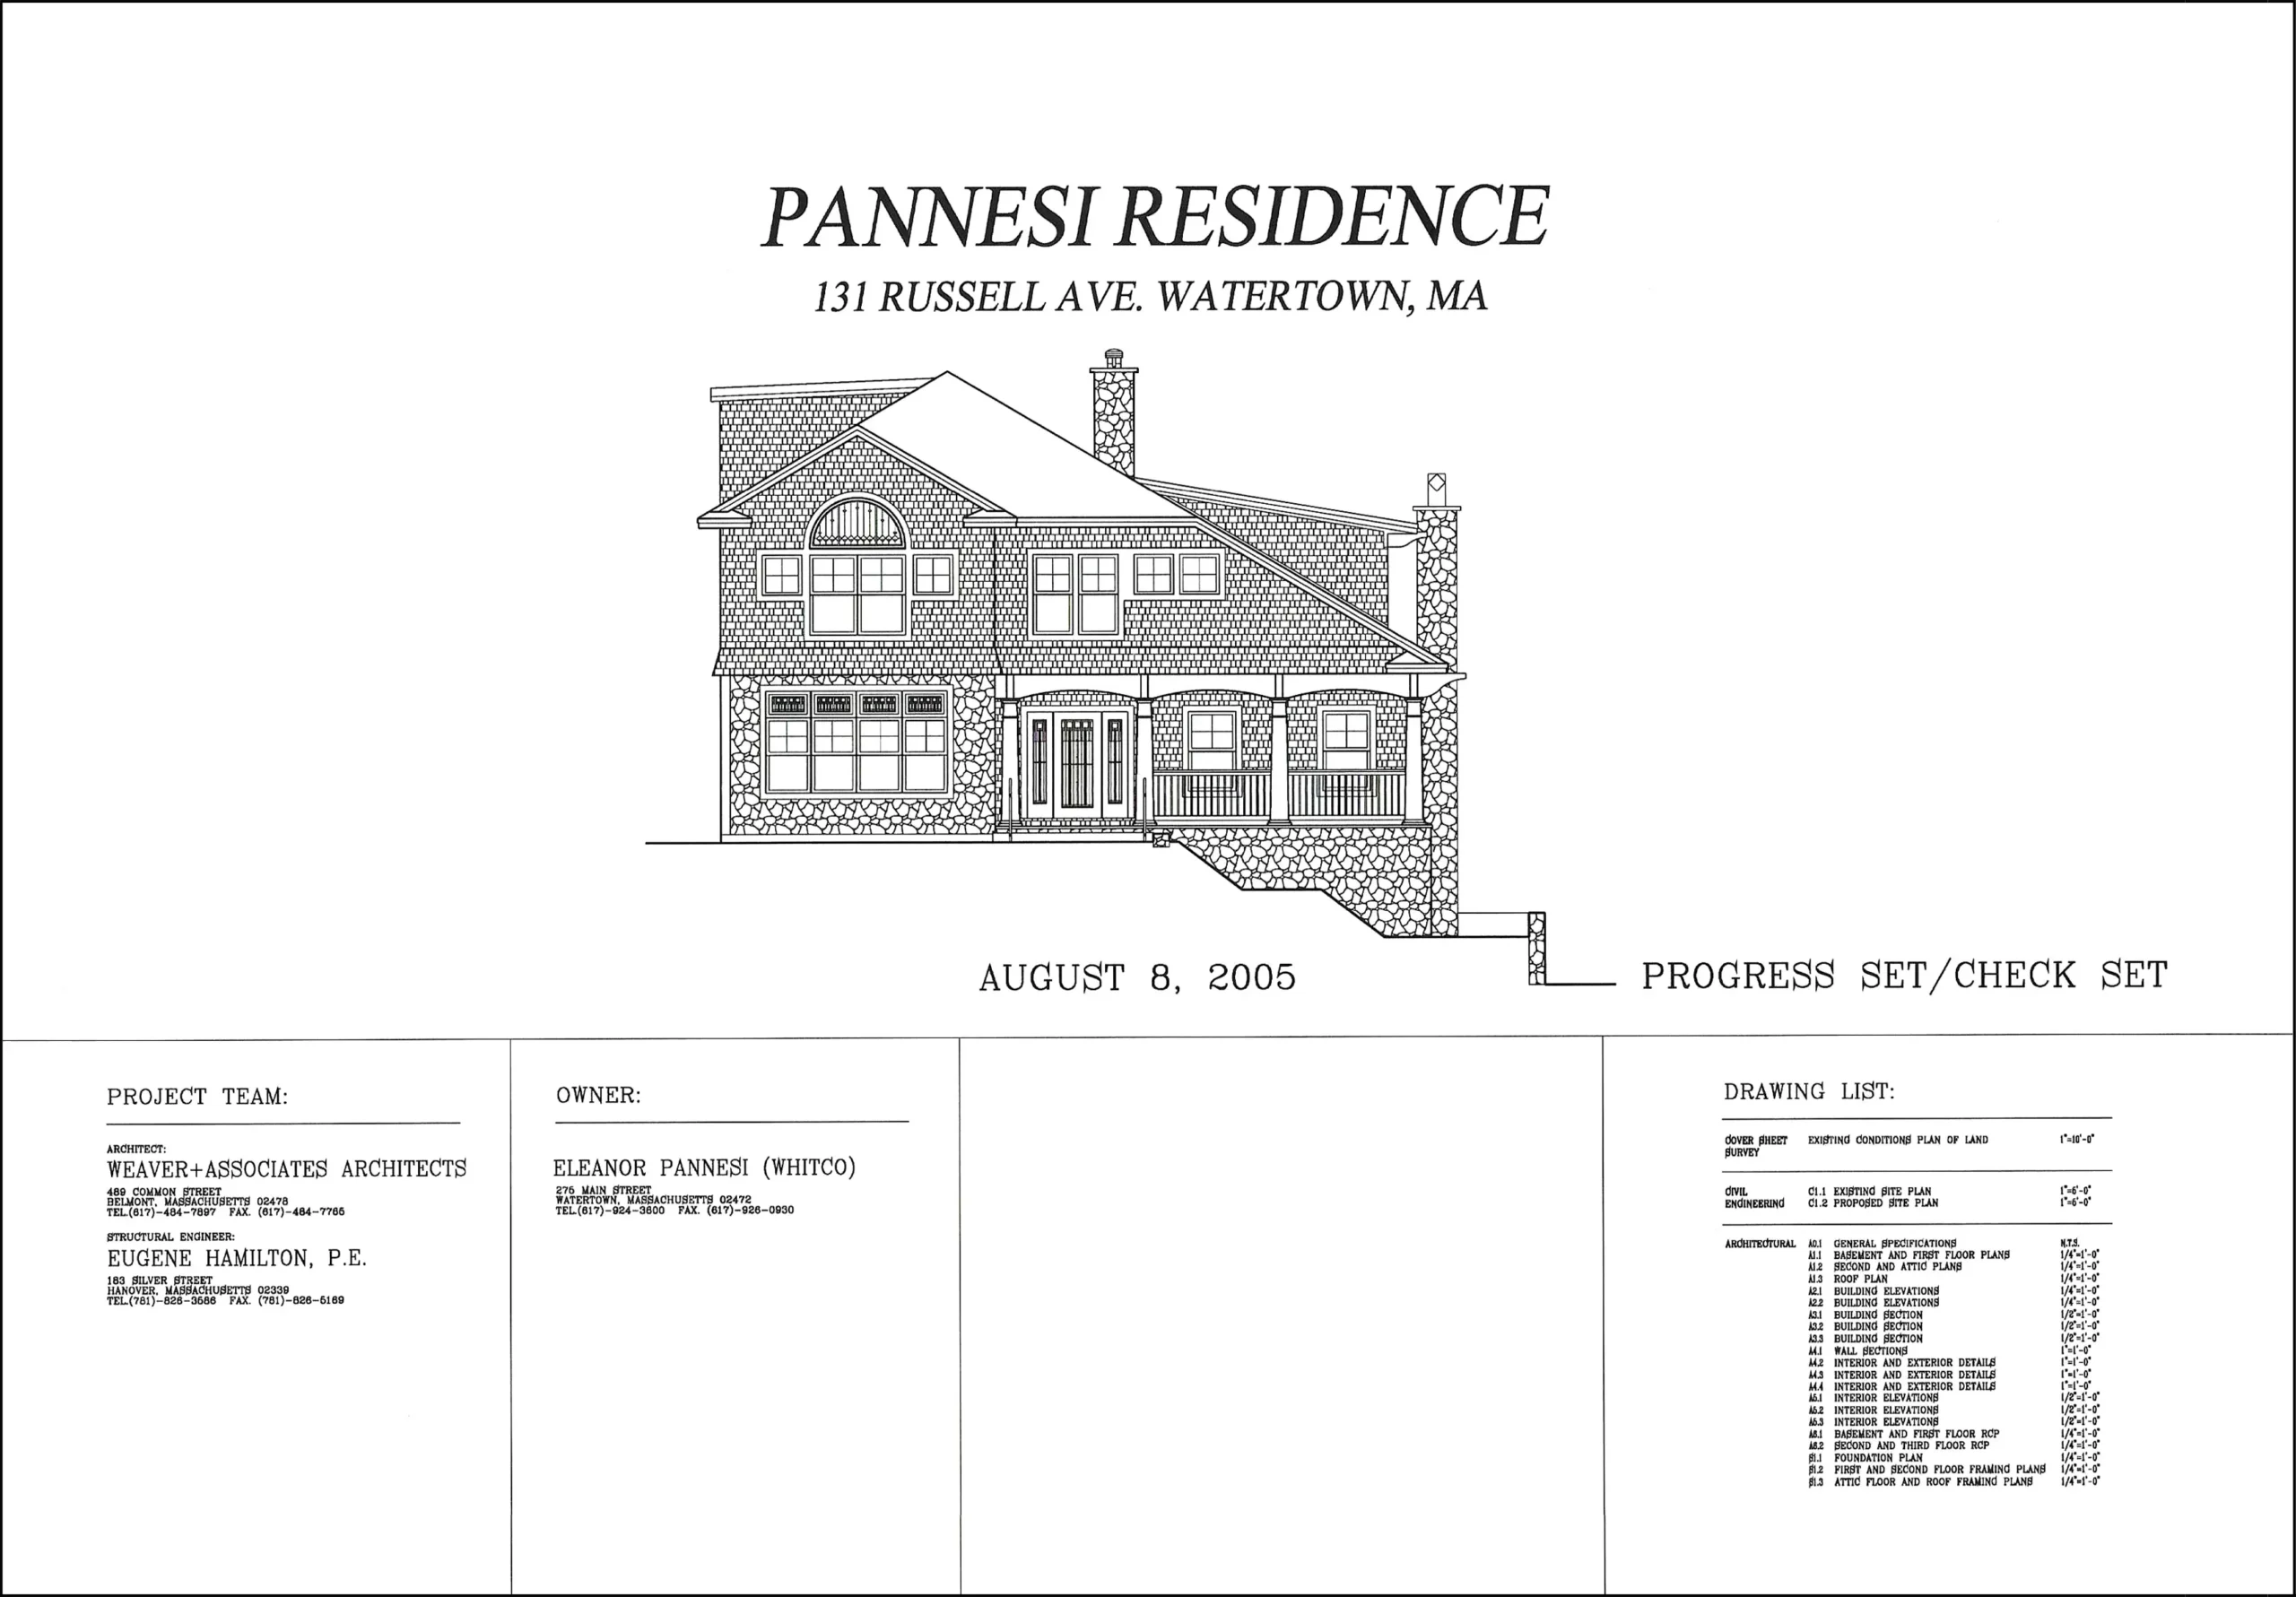
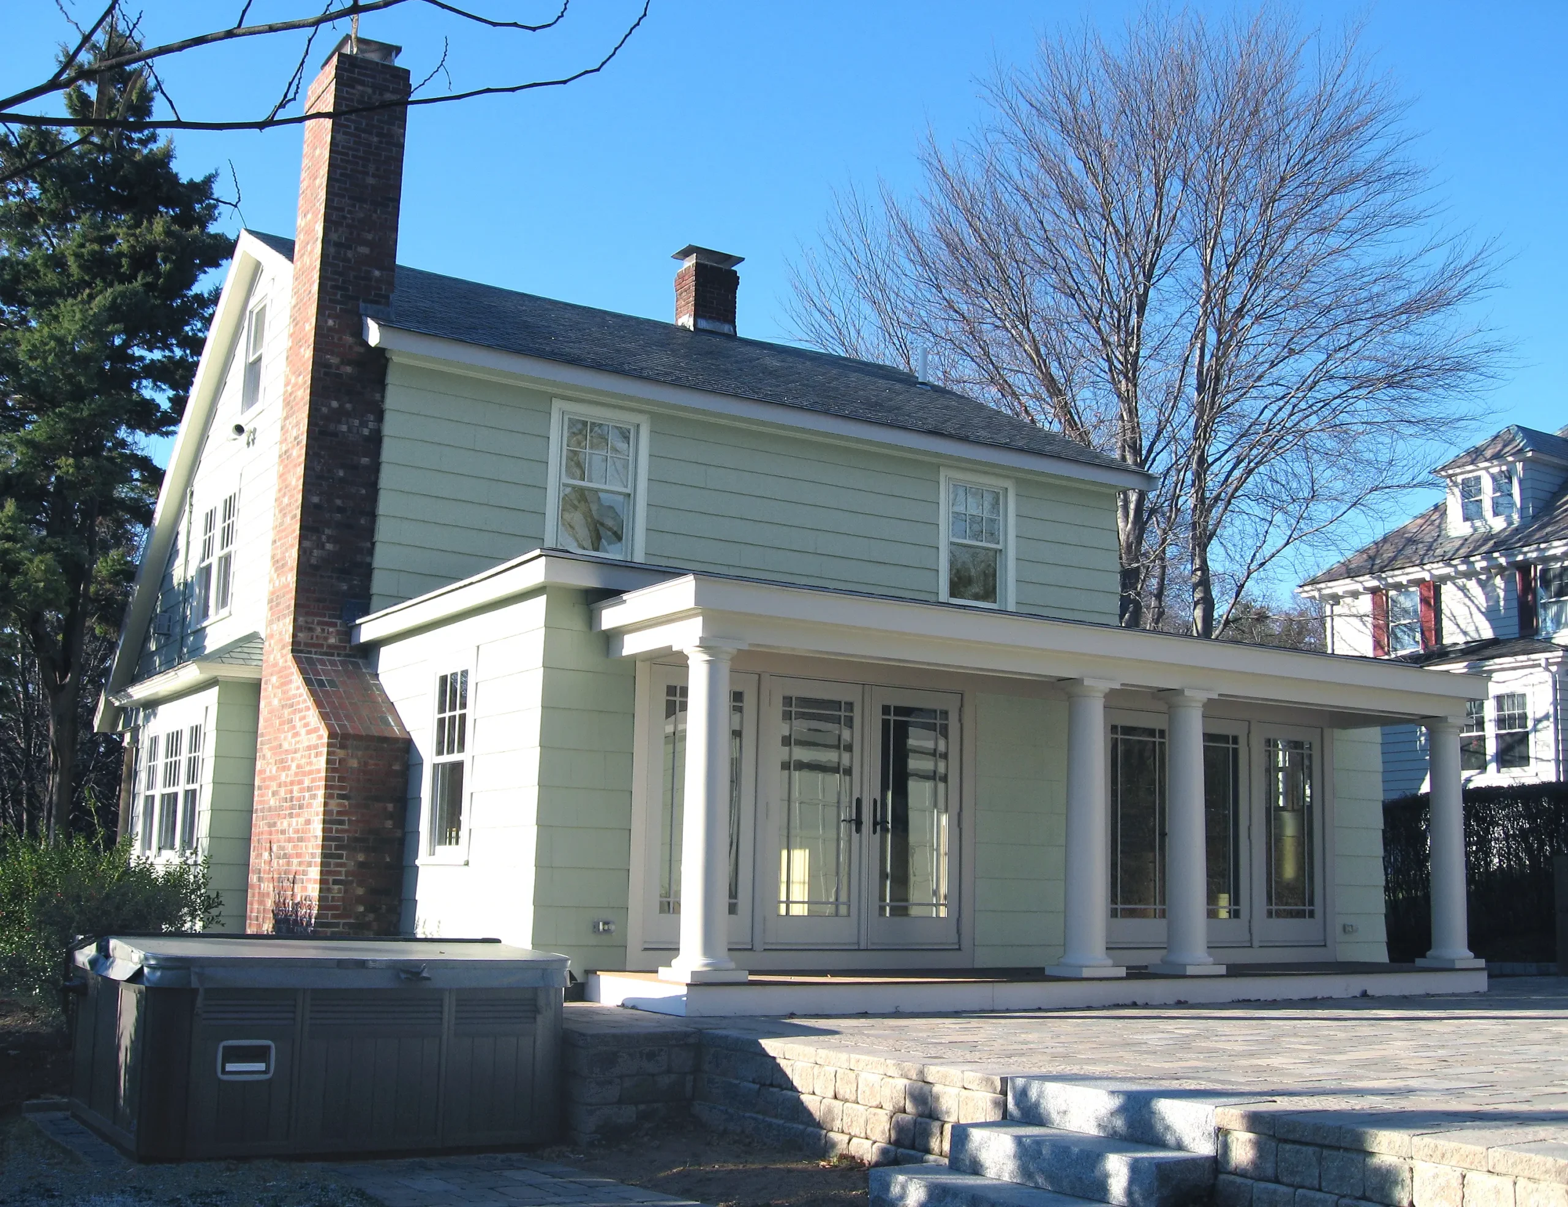
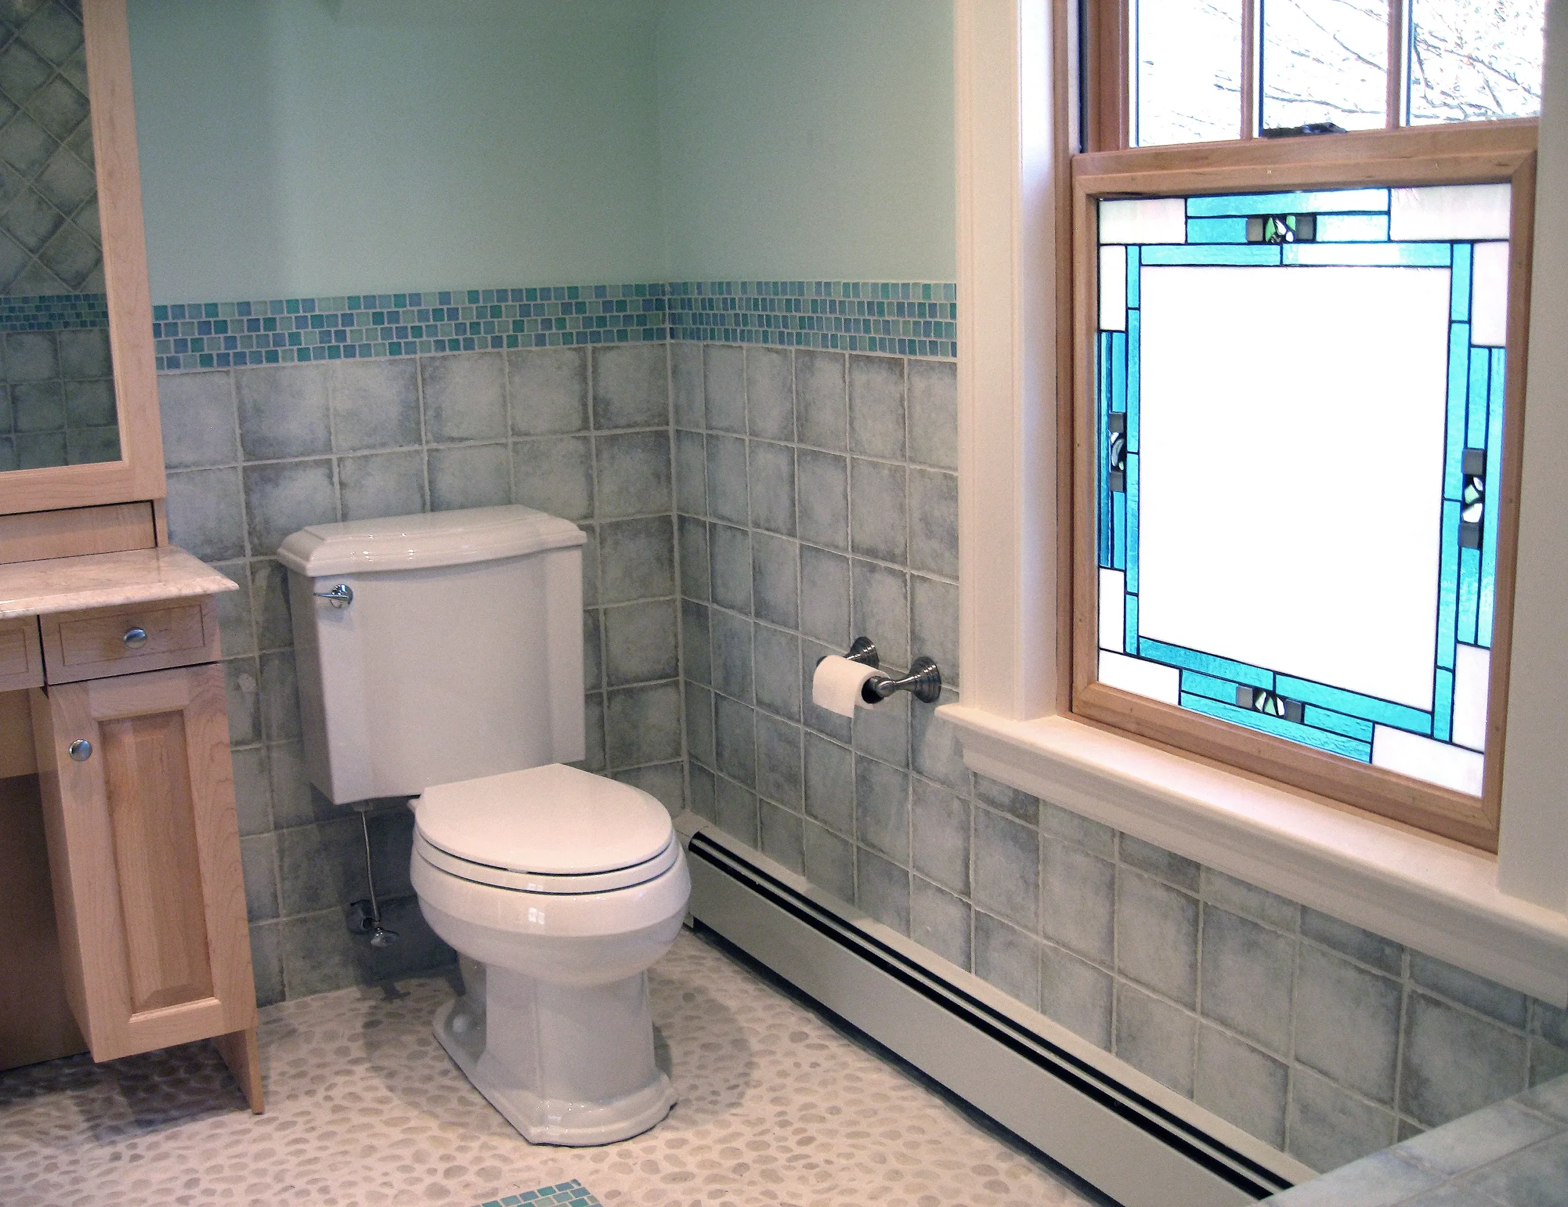
Pannesi Residence was a single family home located in Watertown, Massachusetts. The house with 4 bedrooms, 3 bathrooms, kitchen, family room, living room, and basement play area was fully removeled and upgarded both interiors and exteriors.
Russell Street Condominiums
Cambridge, Massachusetts, 2004
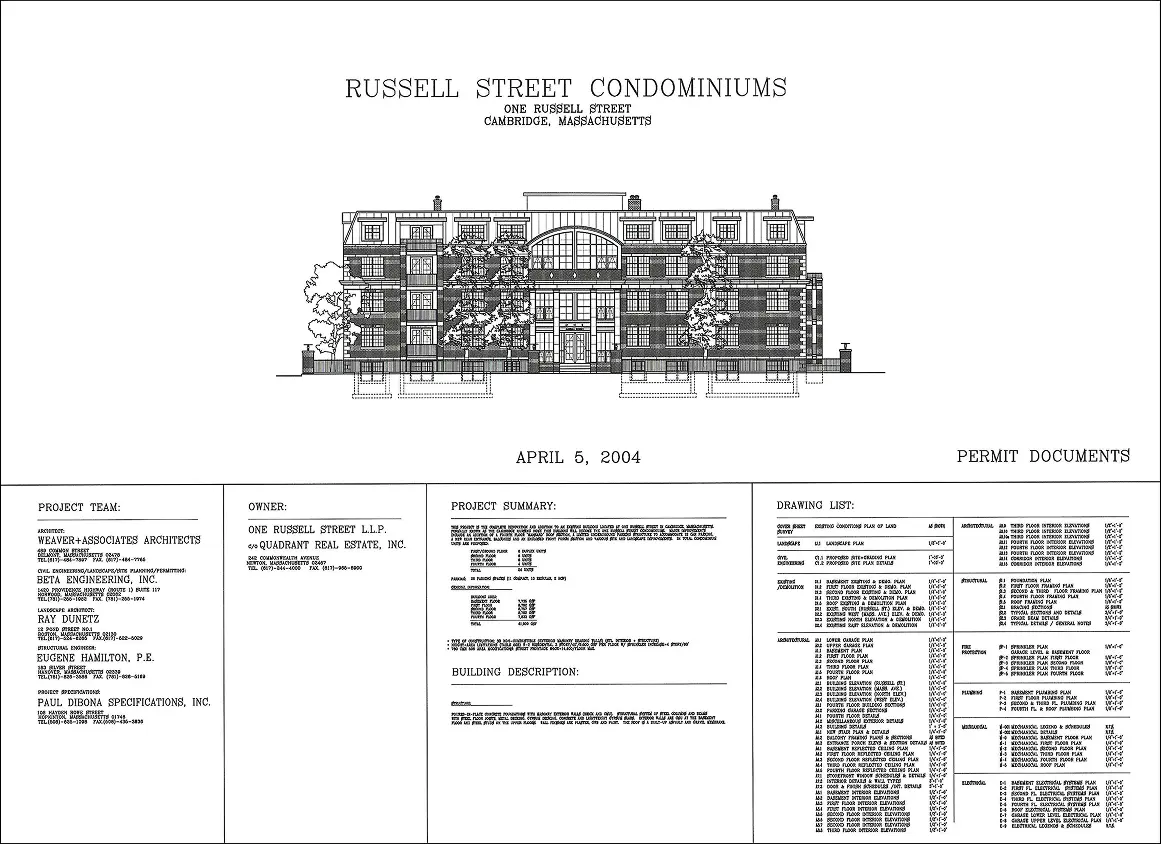
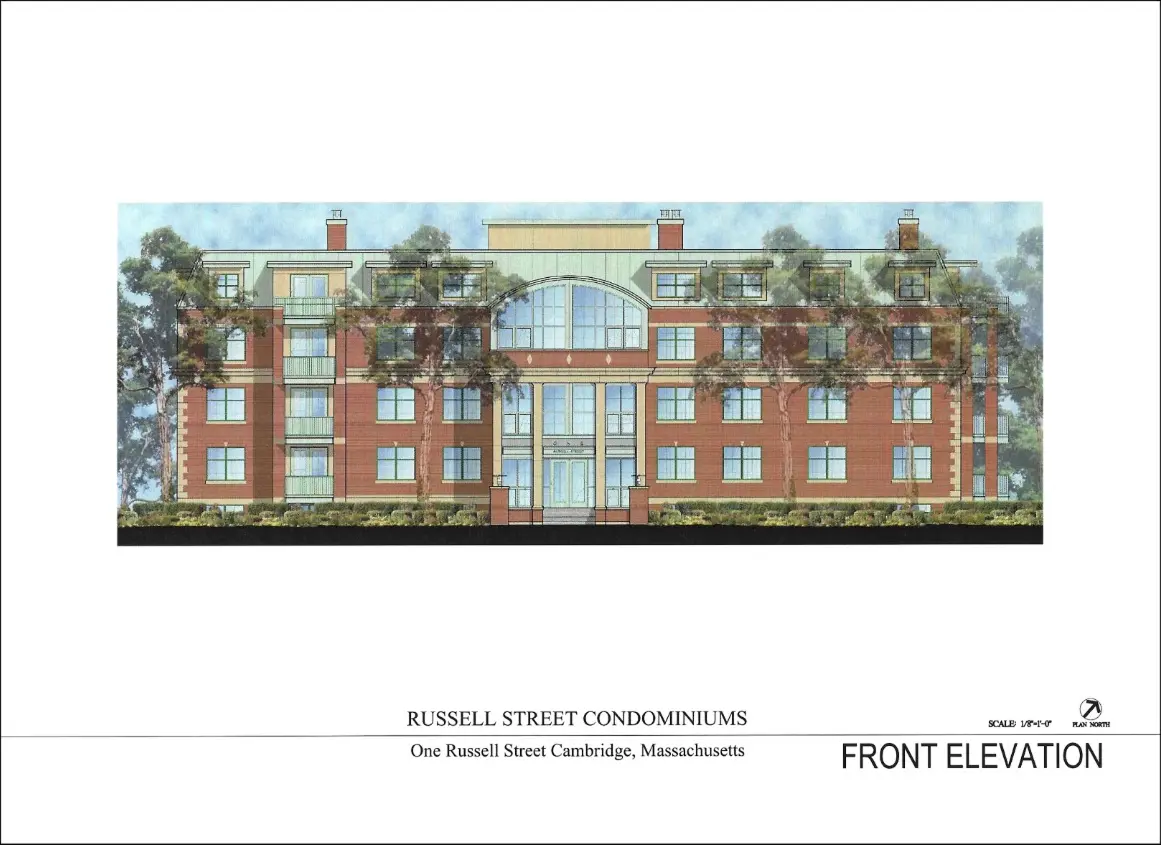
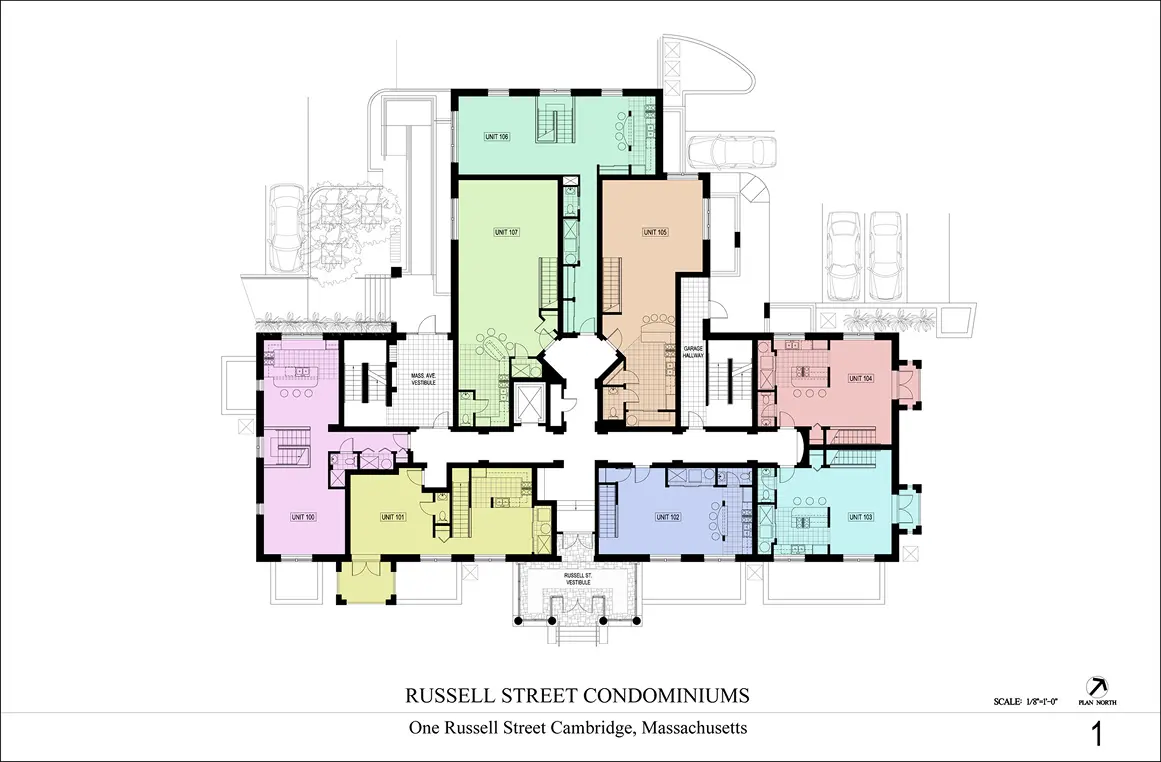
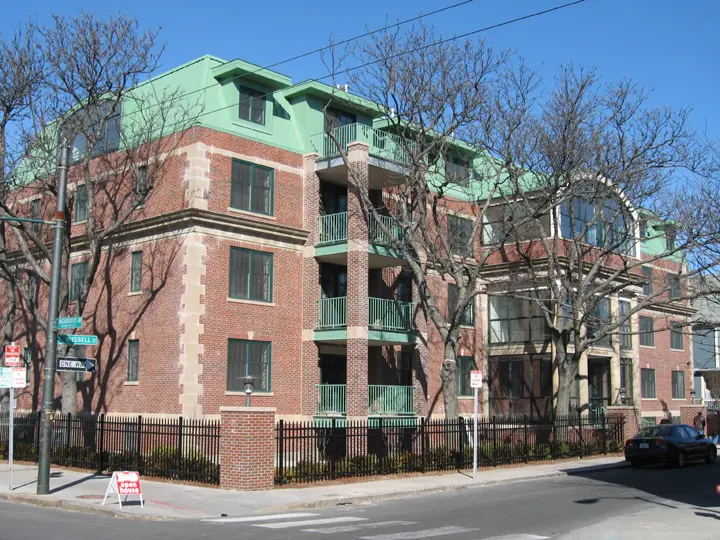
The complete renovation and addition to the existing nursing home became the luxury condominiums. Major improvements include a fourth floor mansard roof, an underground parking structure, a new entrance, and landscape.

479 W. 6th Street
San Pedro, CA 90731
(designstudioMV, Inc.)

TAMIKO WAKABAYASHI ARCHITECT