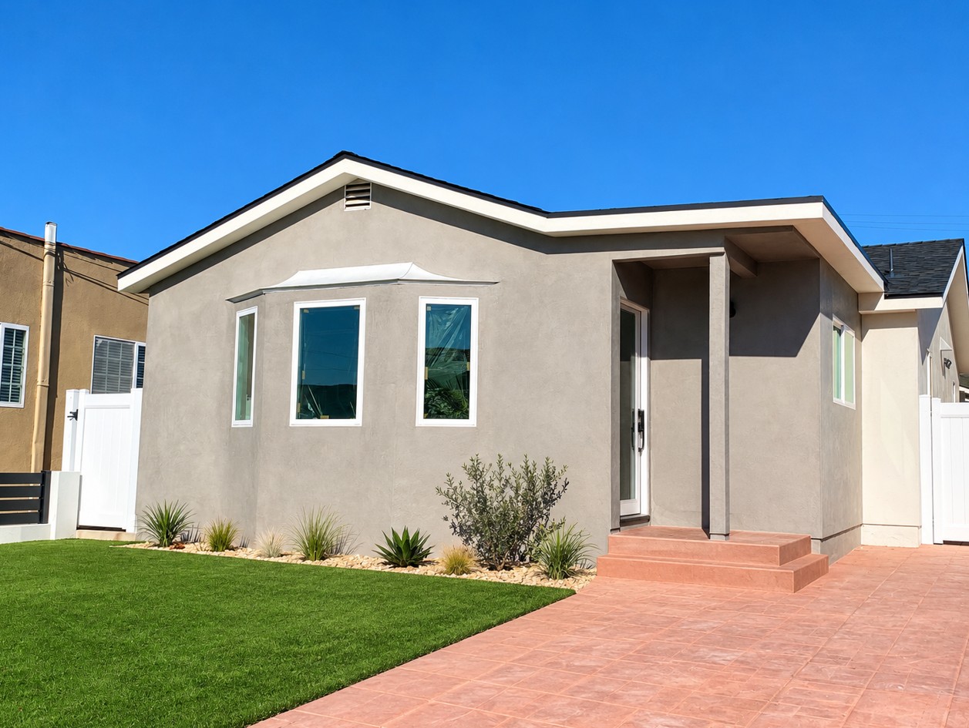
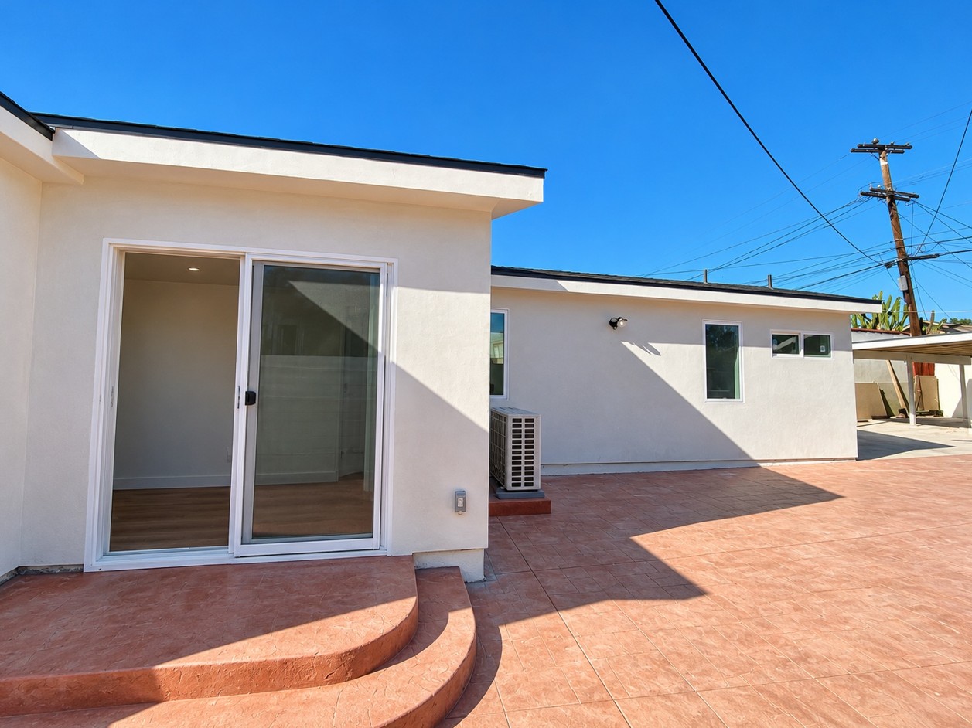
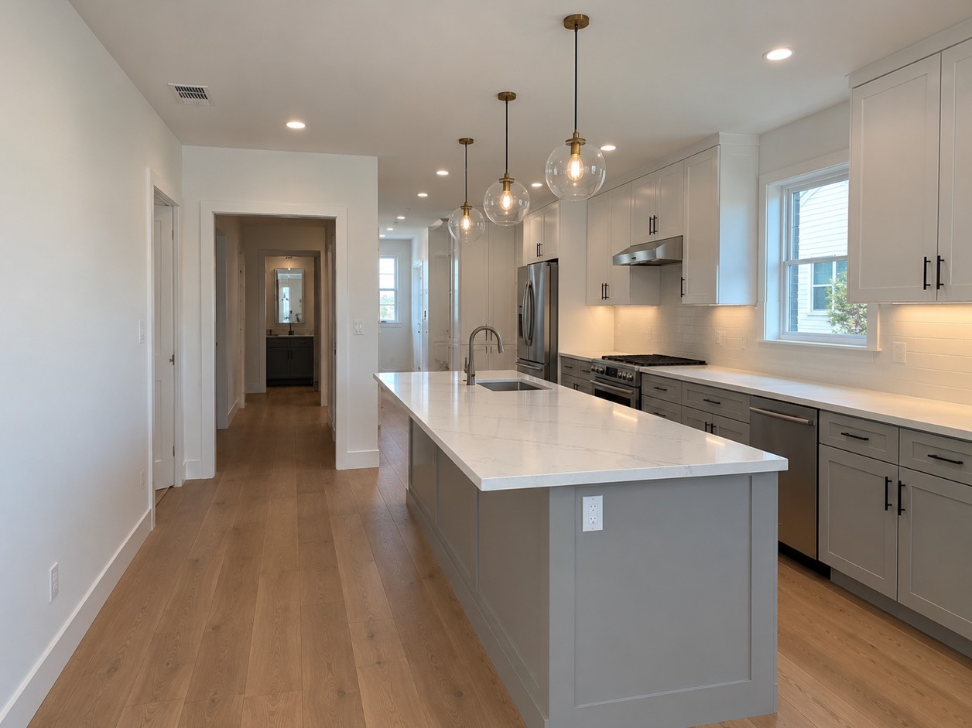
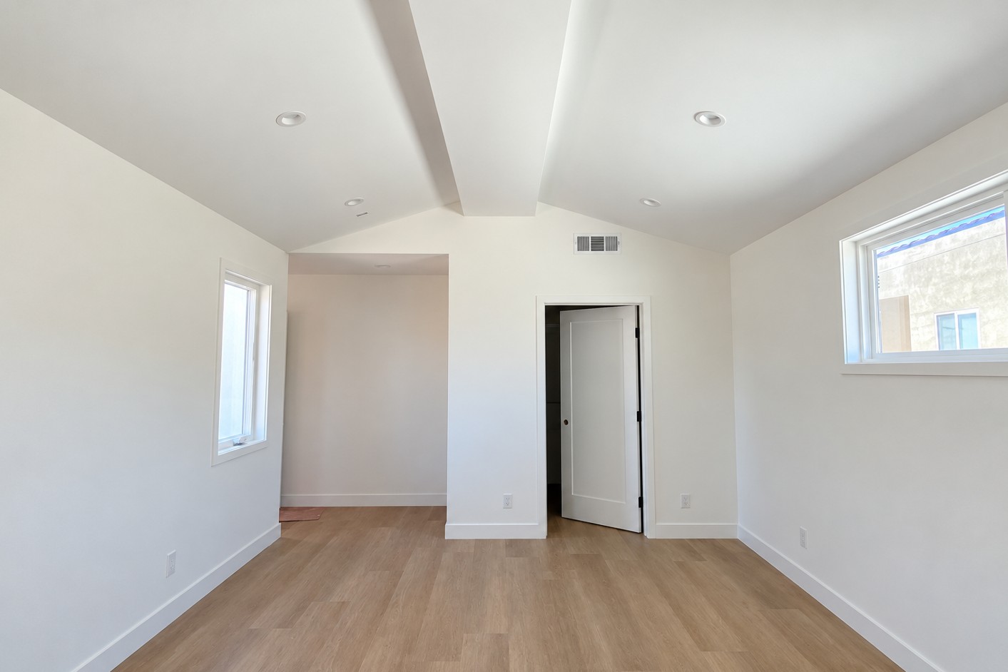
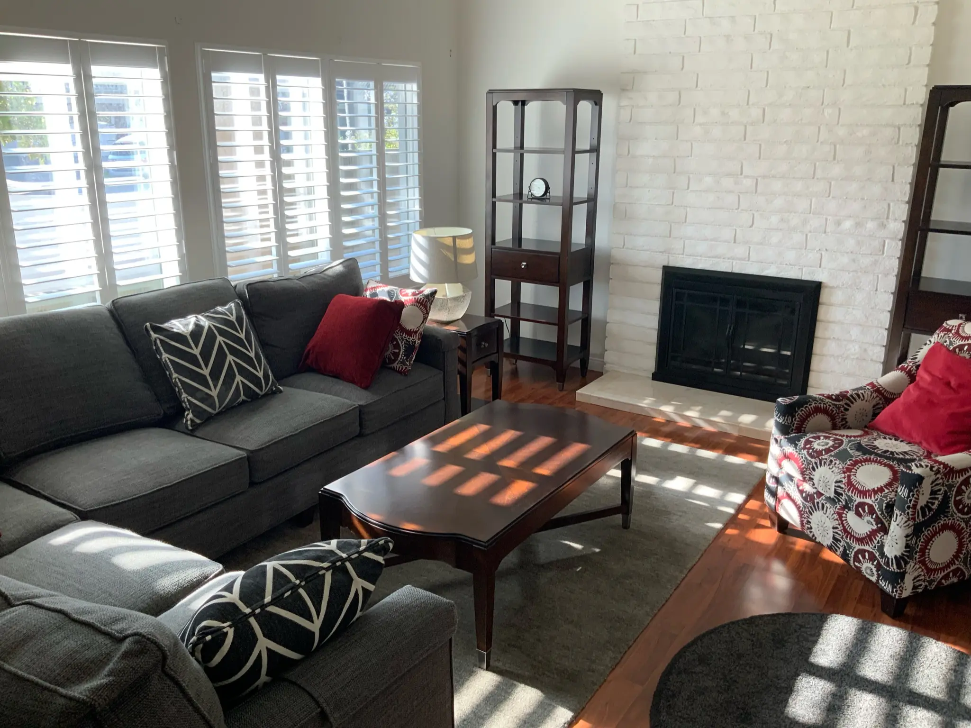
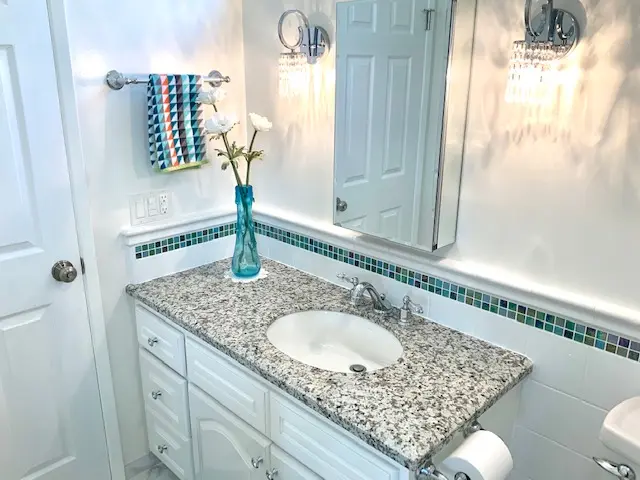
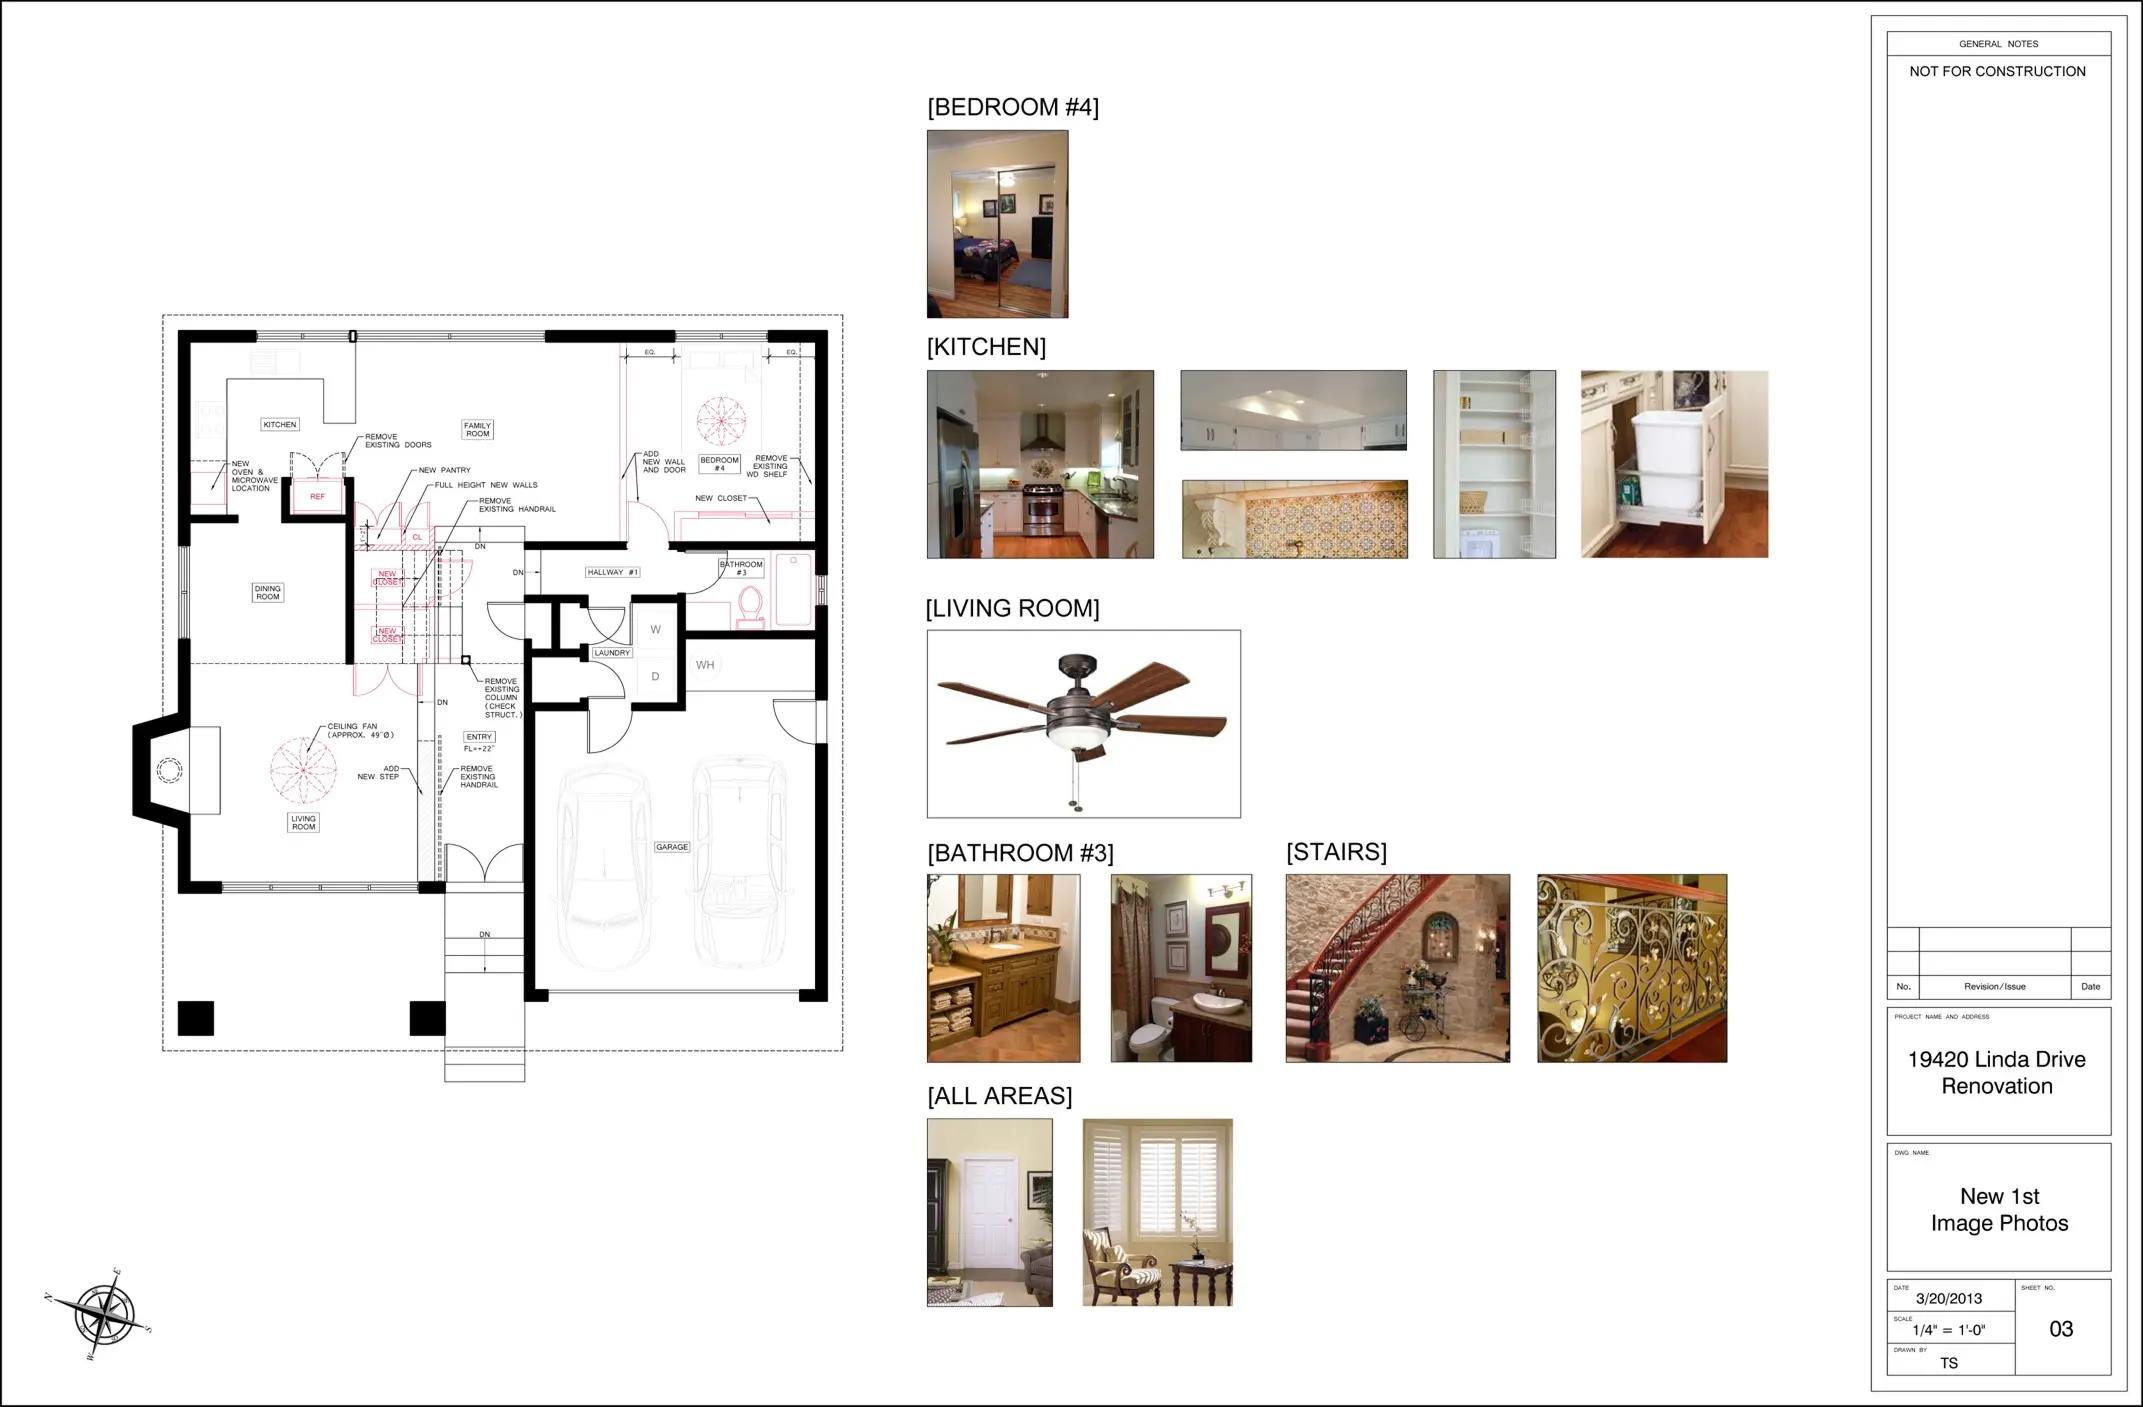
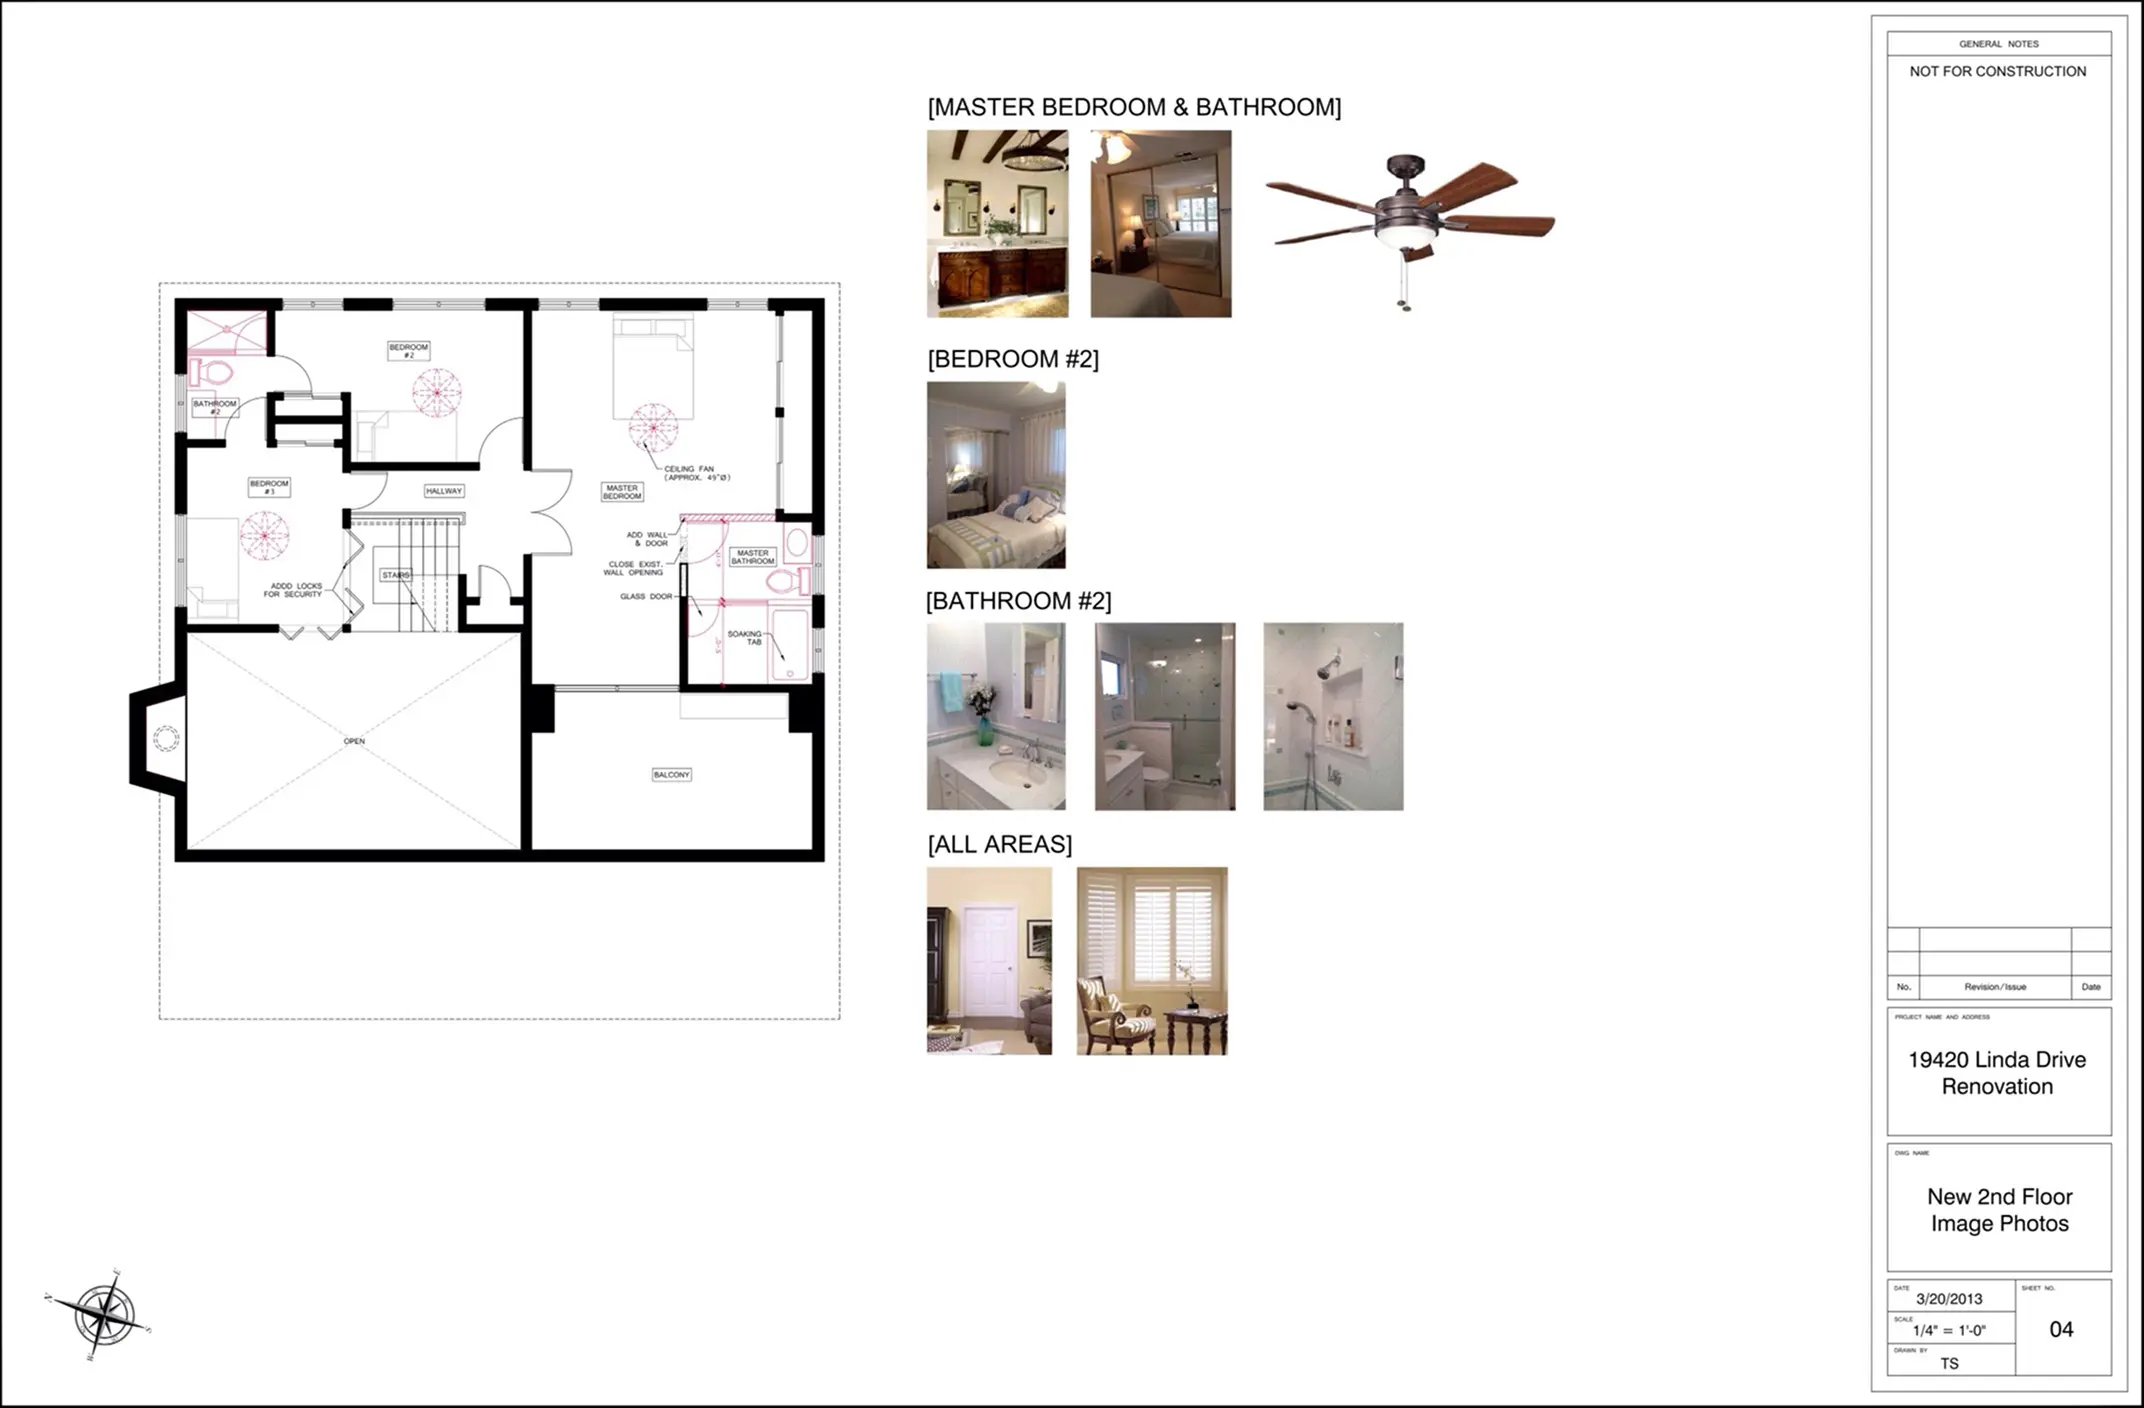
Project Type: Residential Remodel & Addition
Sq. Ft.: 1,450 SF
Role: Architectural Design, Construction Documents & Permit Processing
Project Type: Fire-Damaged Home Reconstruction + Residential Addition
Sq. Ft.: 1,157 SF
Role: Architectural Design, Reconstruction Planning, Permit Documentation, 3D Visualization
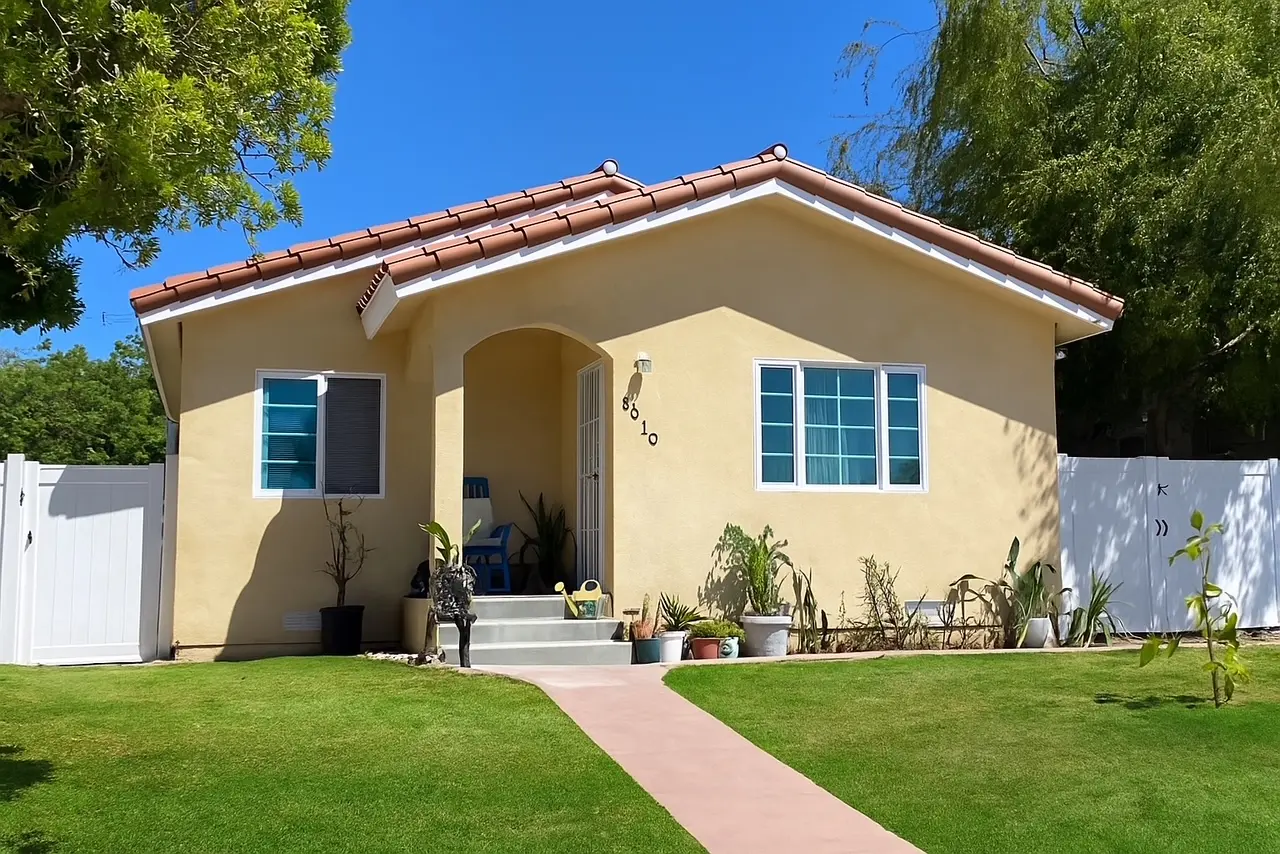
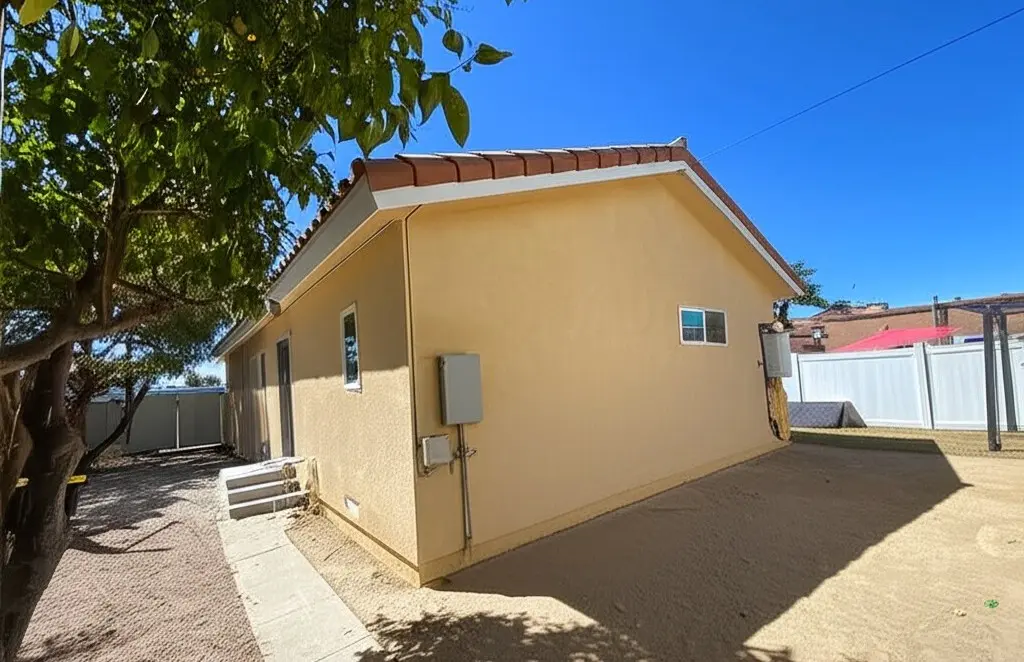
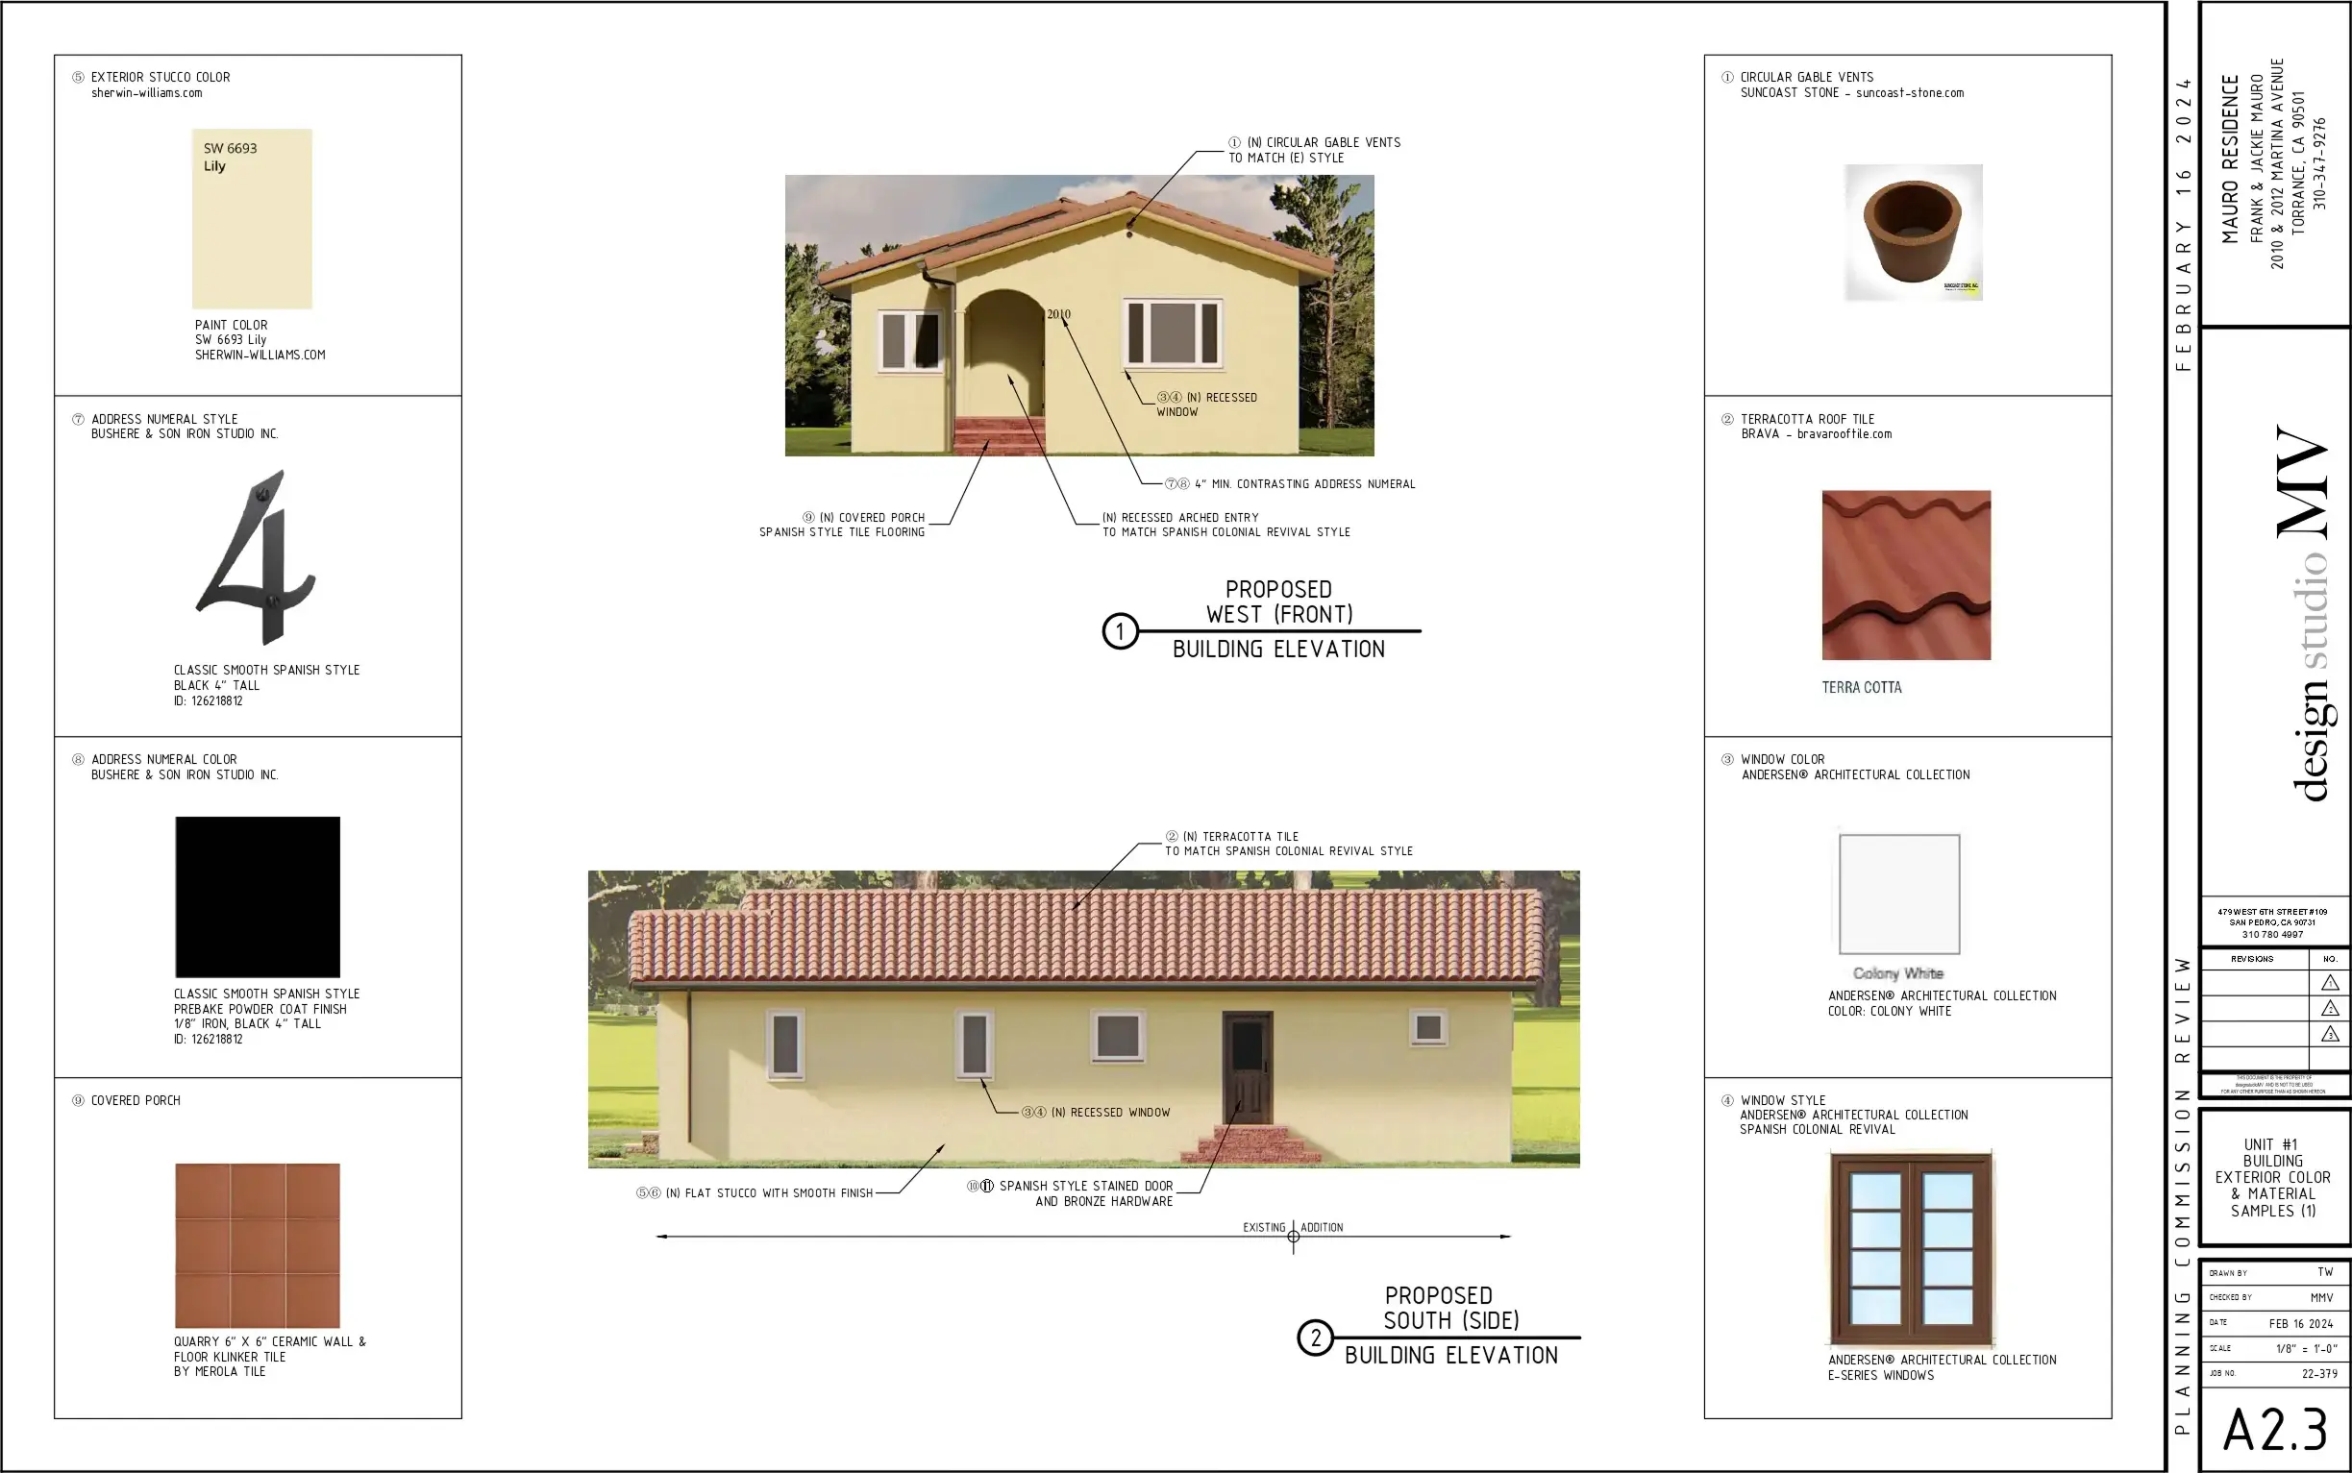
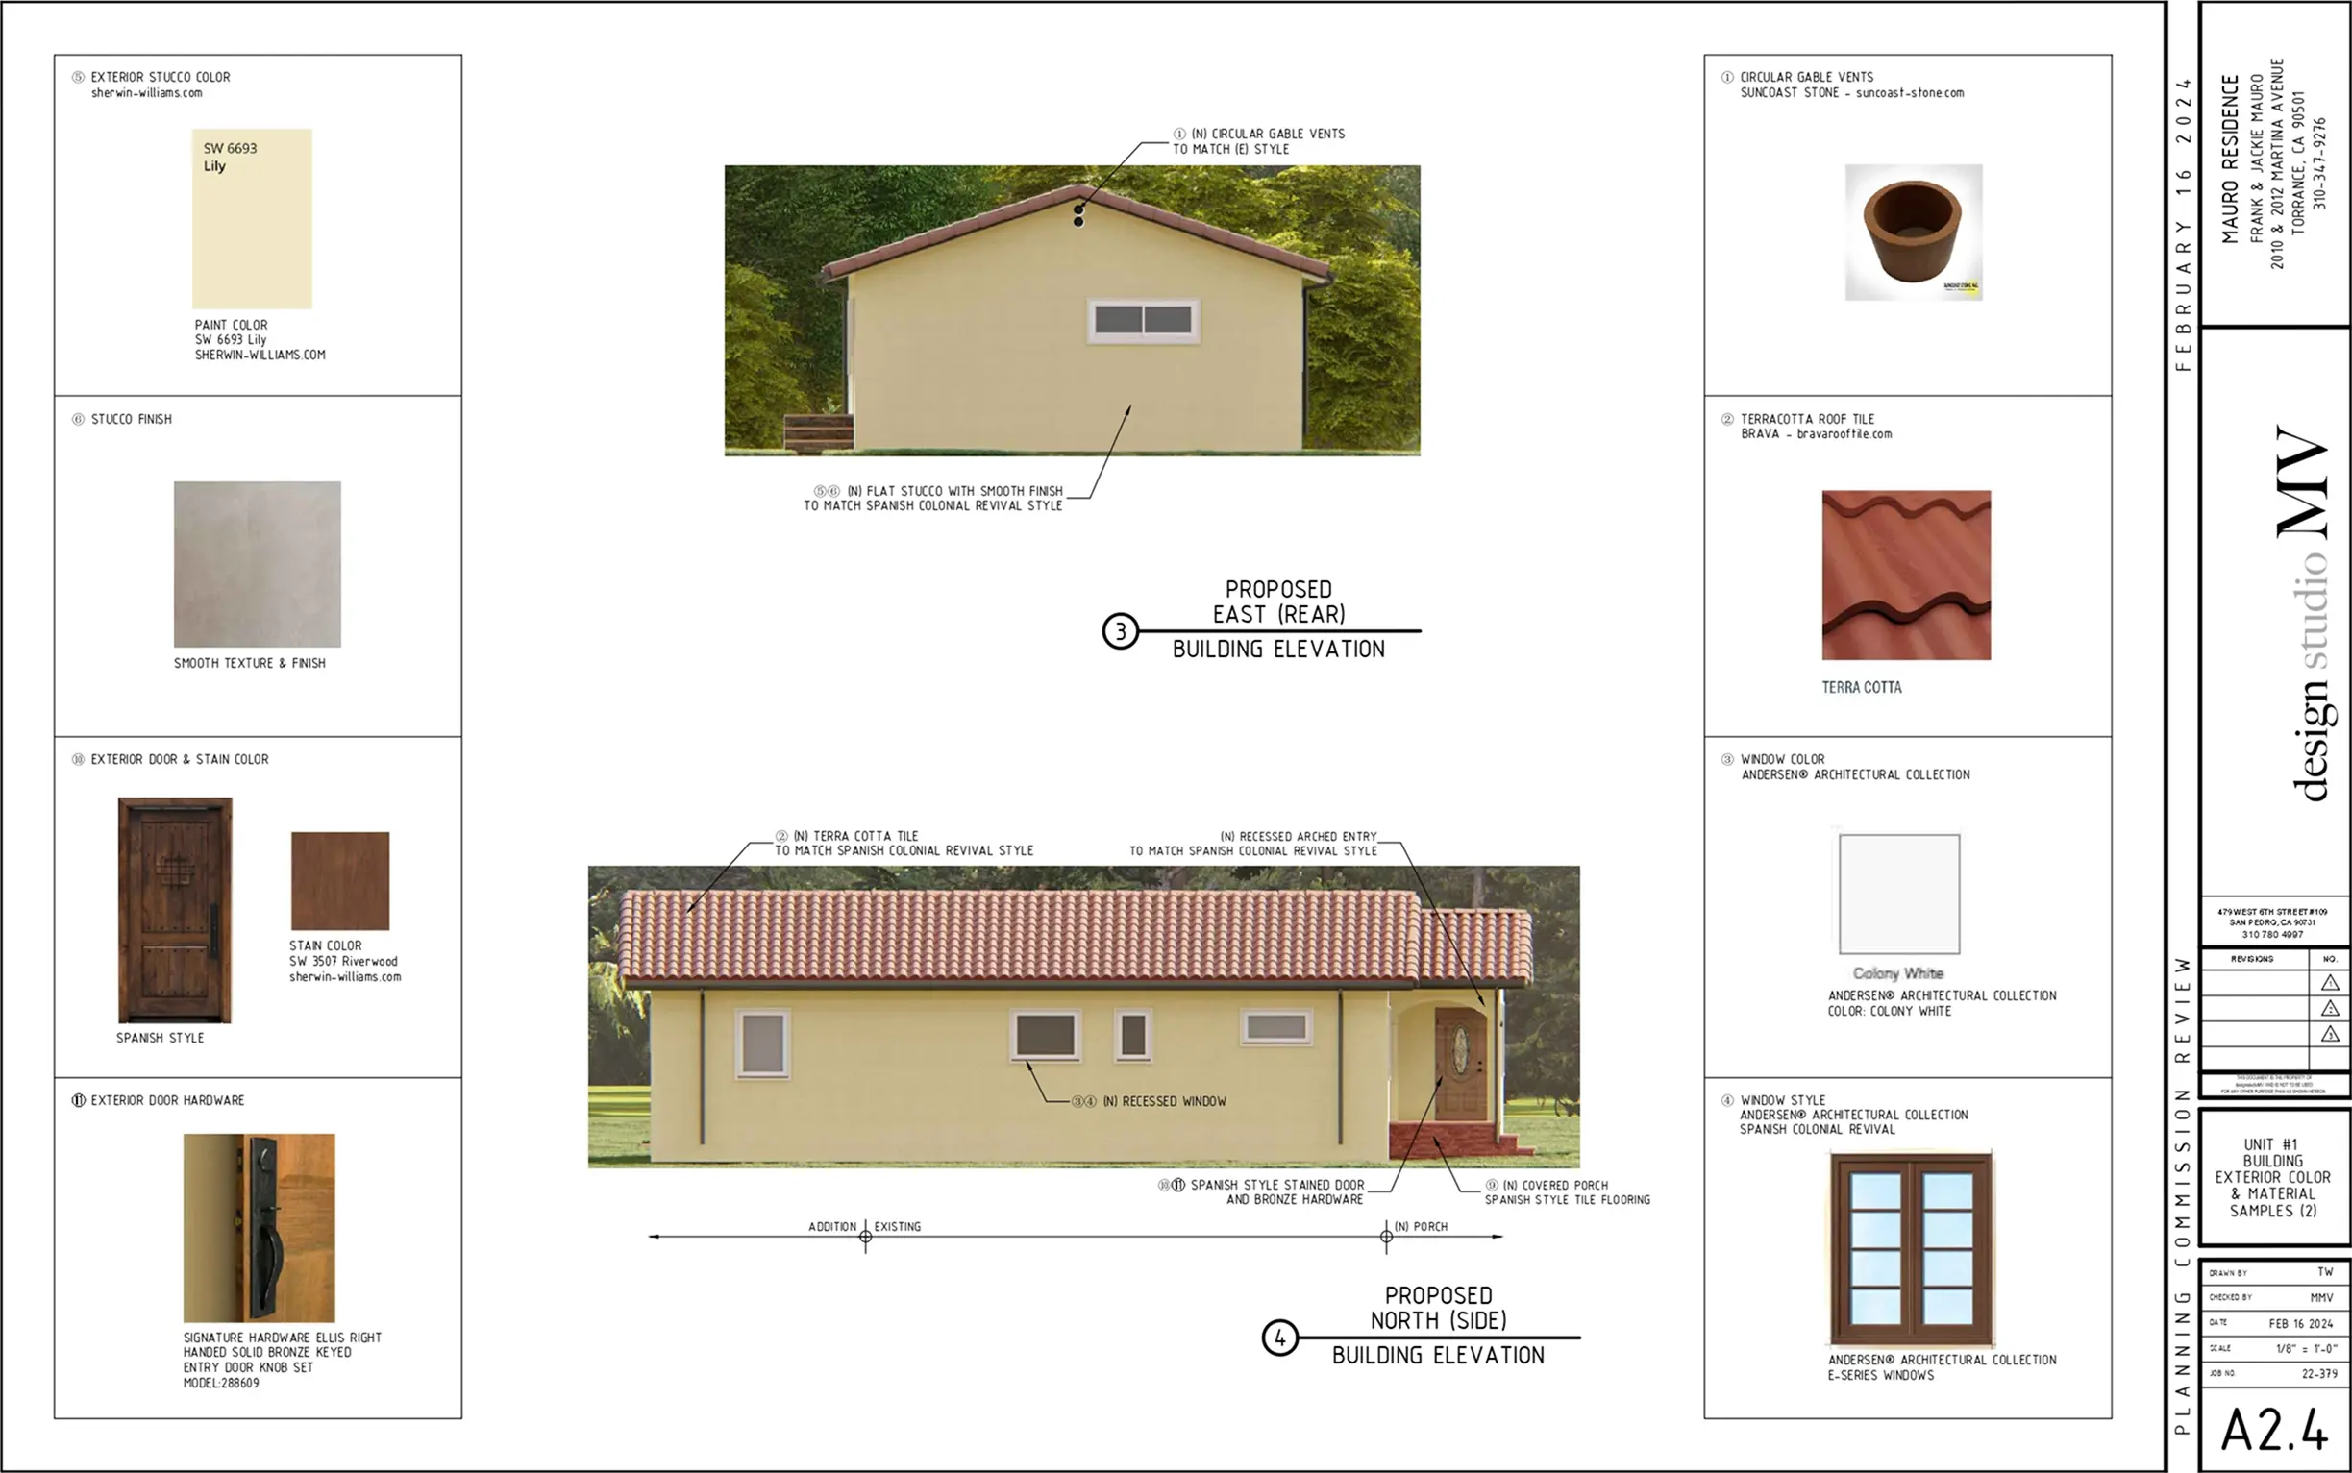
Reconstruction and addition of a fire-damaged residence, restoring the home while enhancing its original Spanish Colonial Revival character with a new covered porch, arched entry, terra-cotta roof tile, smooth stucco, and traditionally styled windows and doors.
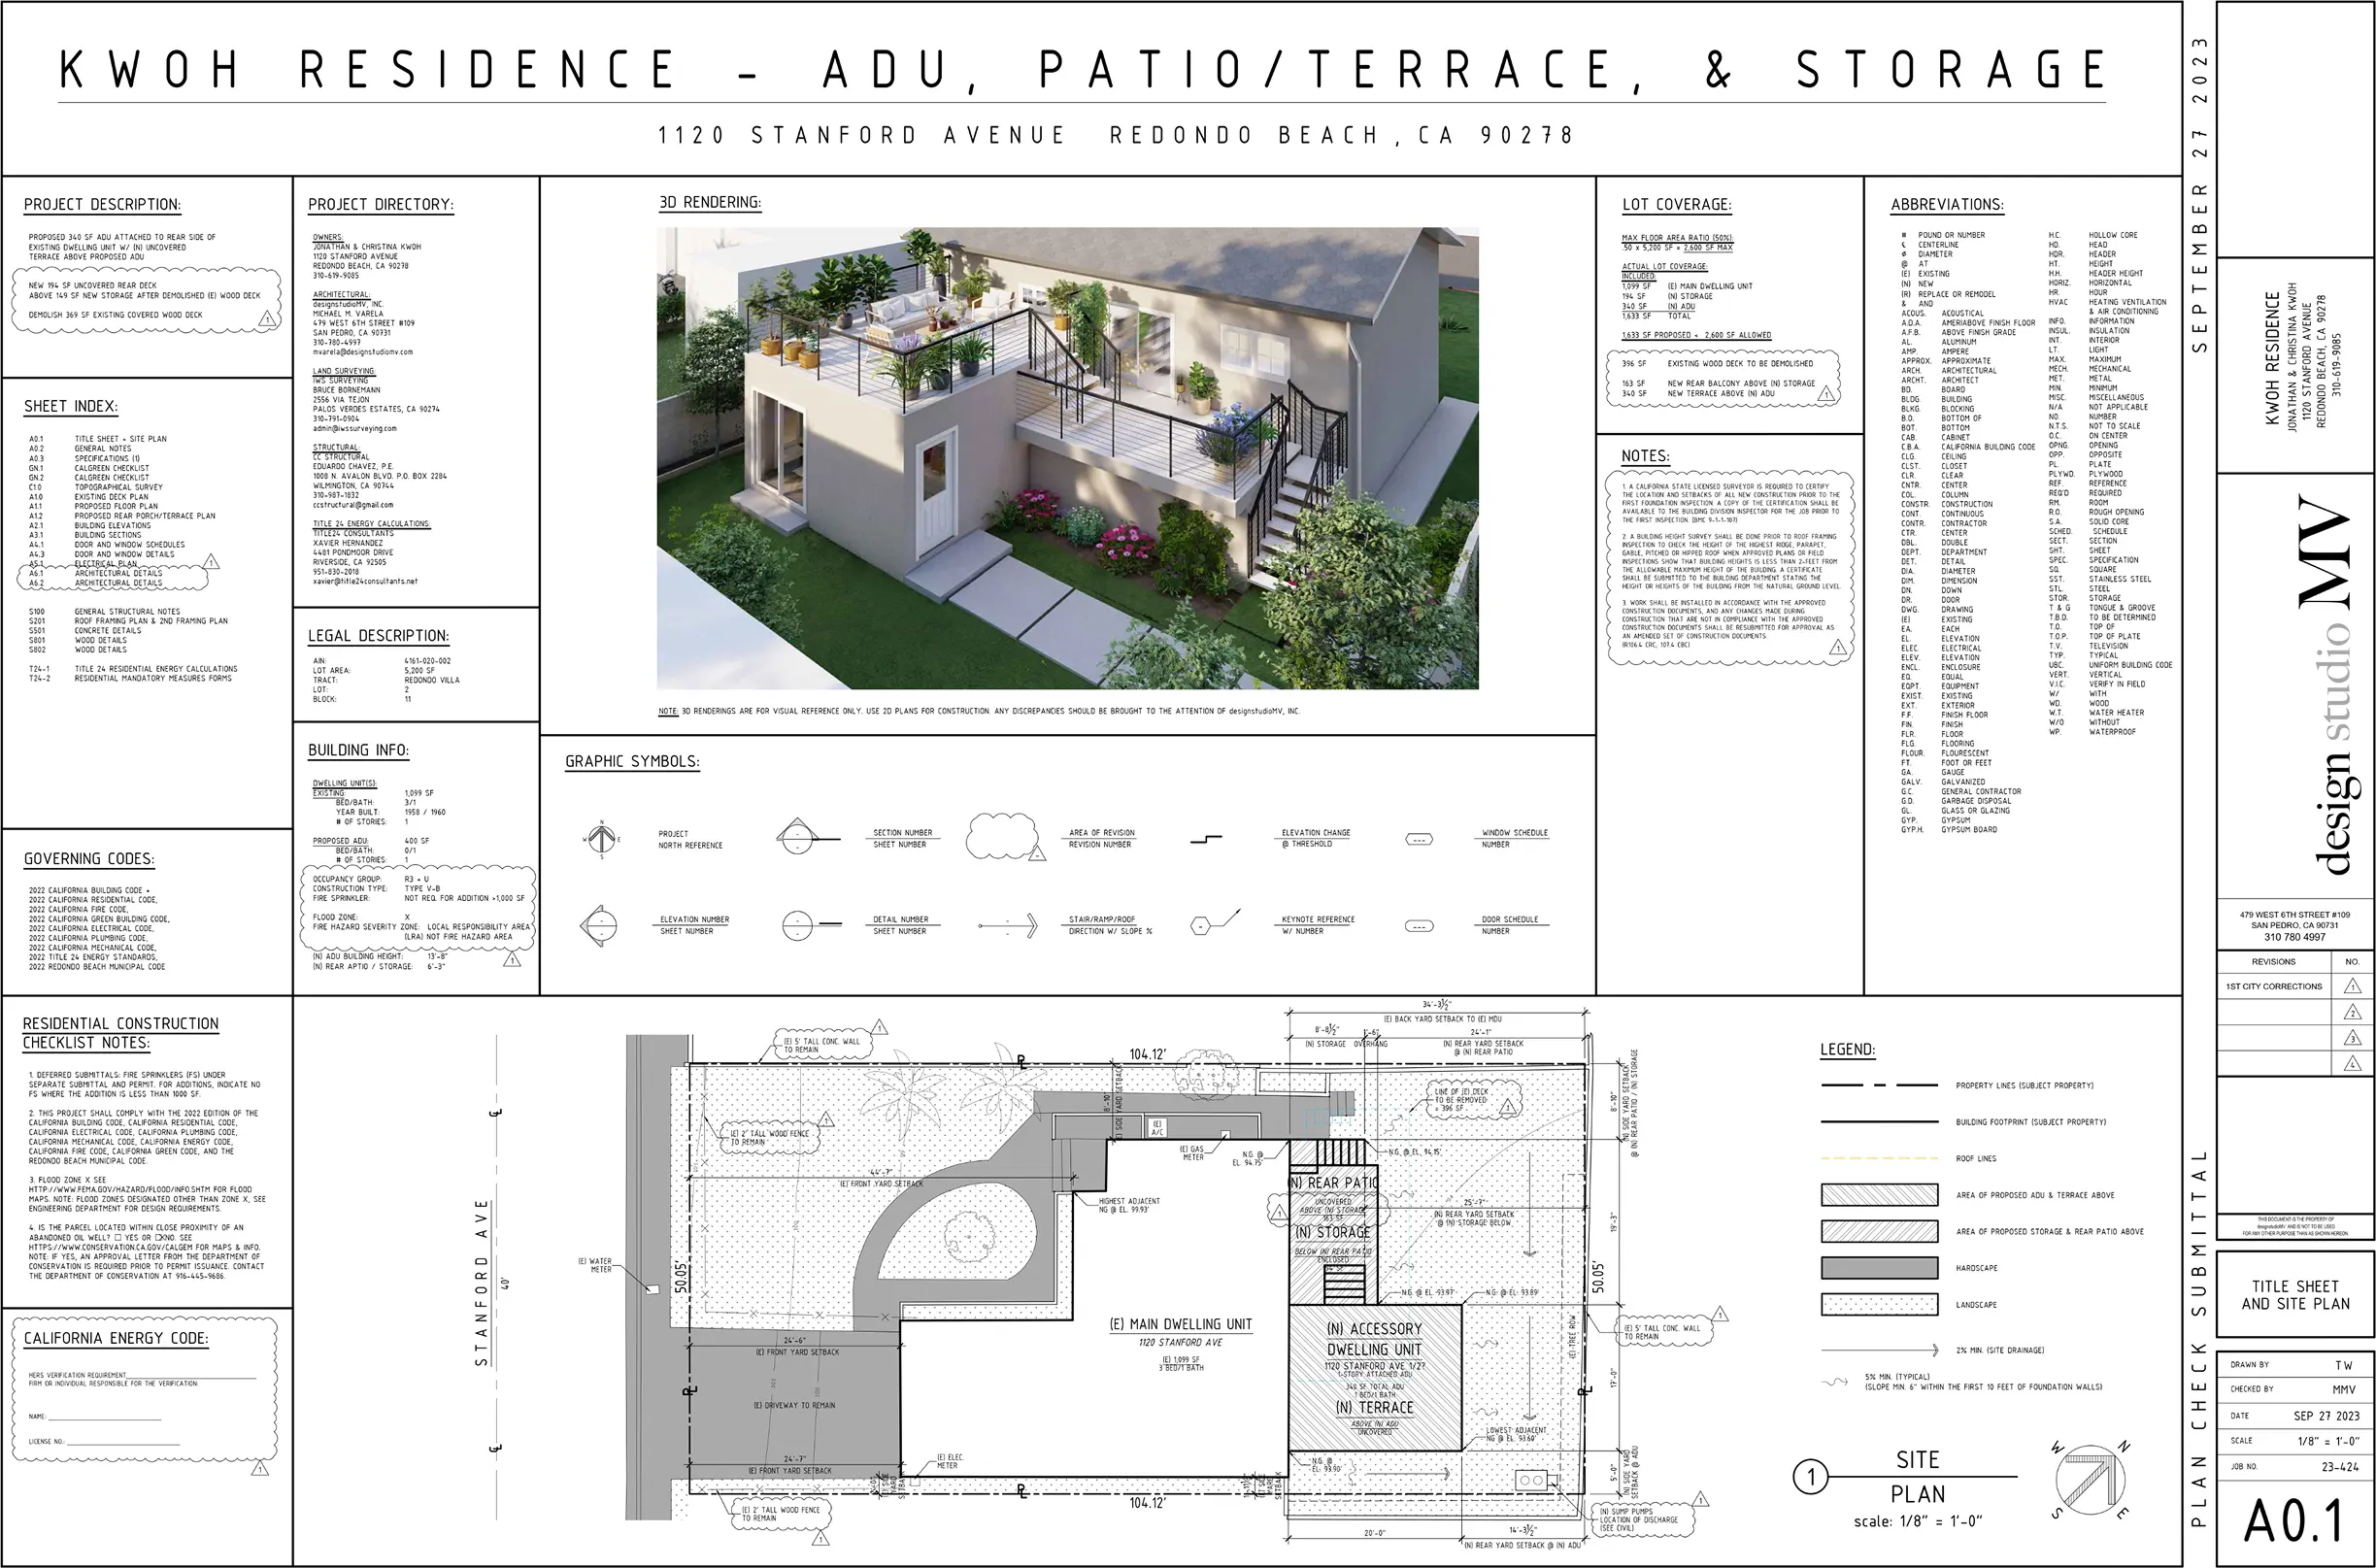
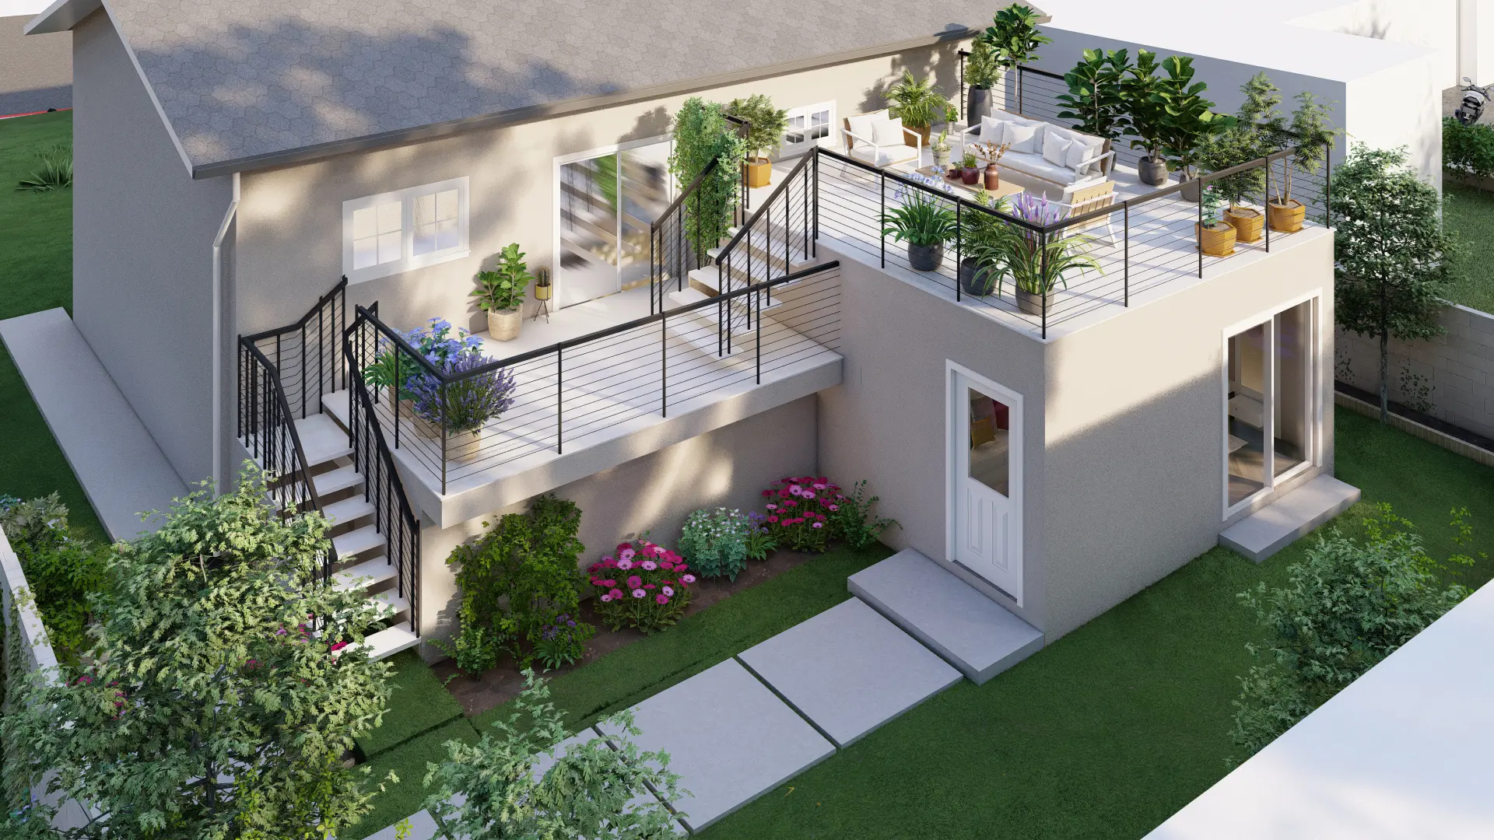
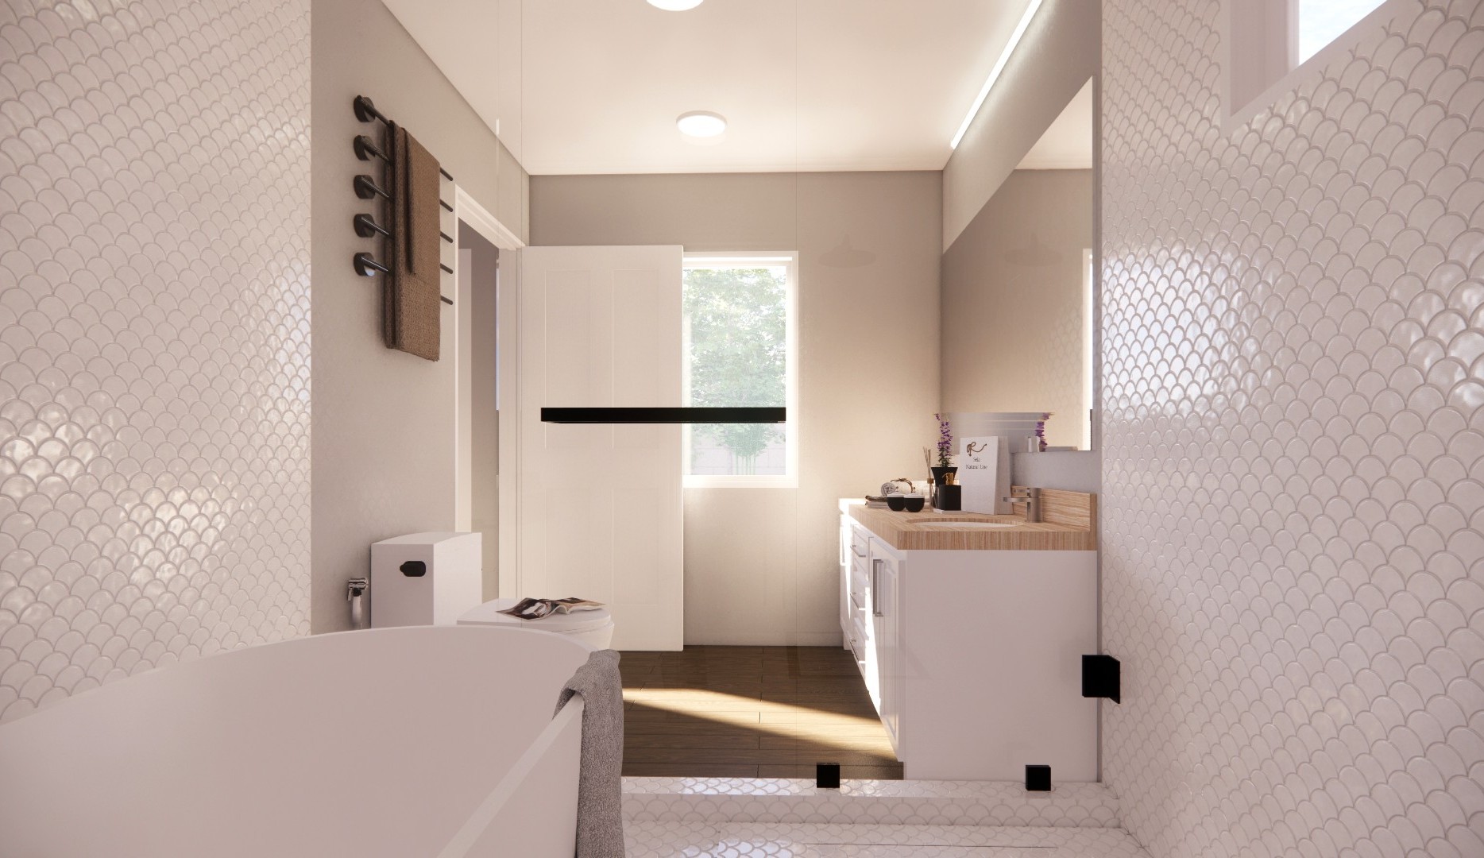
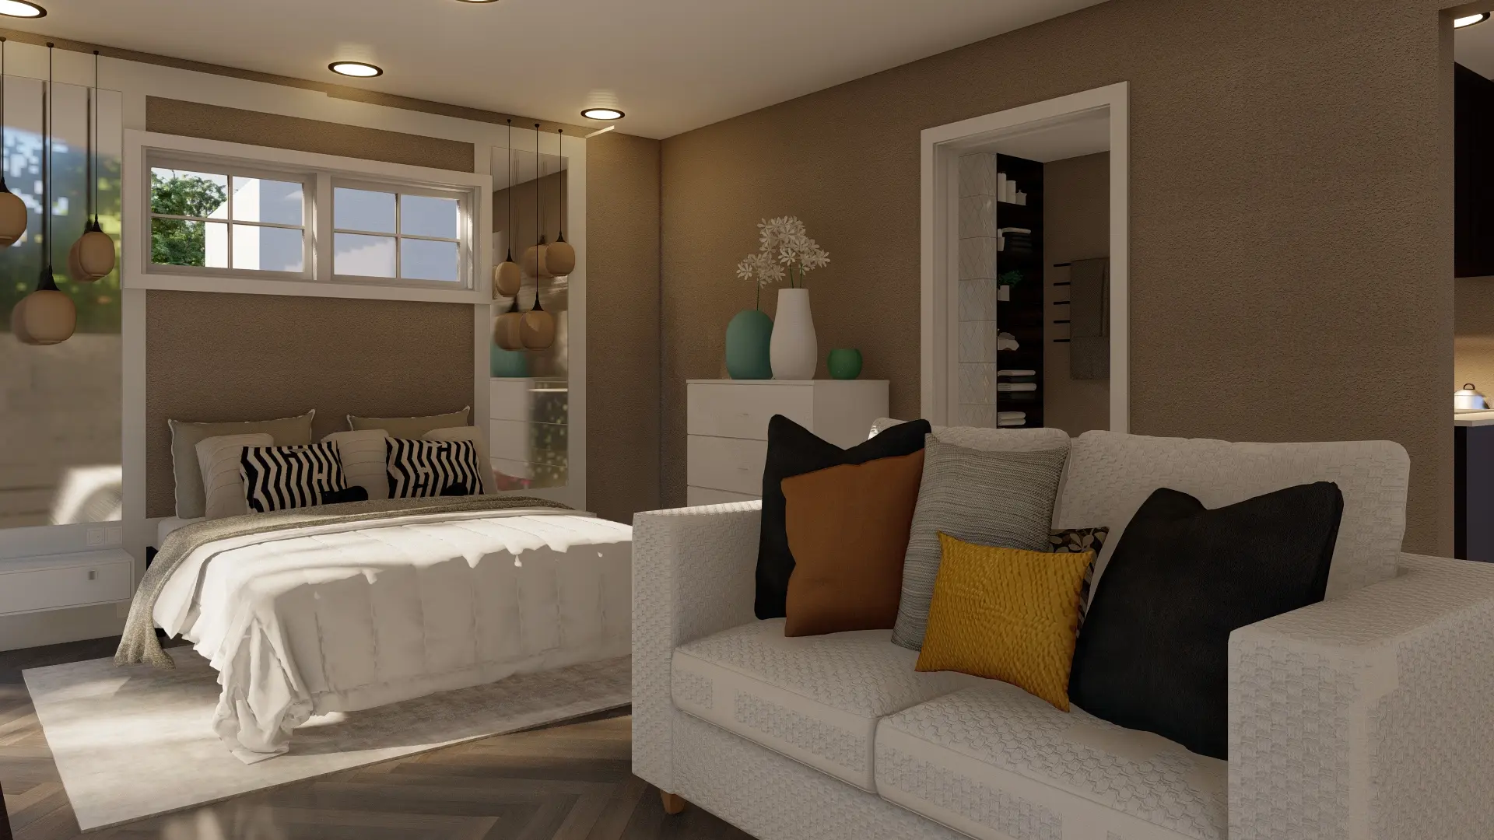
Project Type: Residential – ADU + Outdoor Living
Sq. Ft.: 340 SF ADU
Role: Architectural Design, Permit Documentation, 3D Visualization
Project Type: Residential Remodel
Sq. Ft.: 2,100 SF
Role: Interior Design, Material Selection, Project Management
Project Type: –
Sq. Ft.: – SF
Role: –
Project Type: –
Sq. Ft.: – SF
Role: –
Project Type: –
Sq. Ft.: – SF
Role: –
Project Type: –
Sq. Ft.: – SF
Role: –
479 W. 6th Street
San Pedro, CA 90731
(designstudioMV, Inc.)
TAMIKO WAKABAYASHI ARCHITECT